
Address
30208 Dolive Ridge, Daphne, AL
Price
$ 659,900
Property Attributes
- MLS#409726
- TypeSingle Family
- Listing Status Active
- MunicipalityDaphne
- CountyBaldwin
- CityDaphne
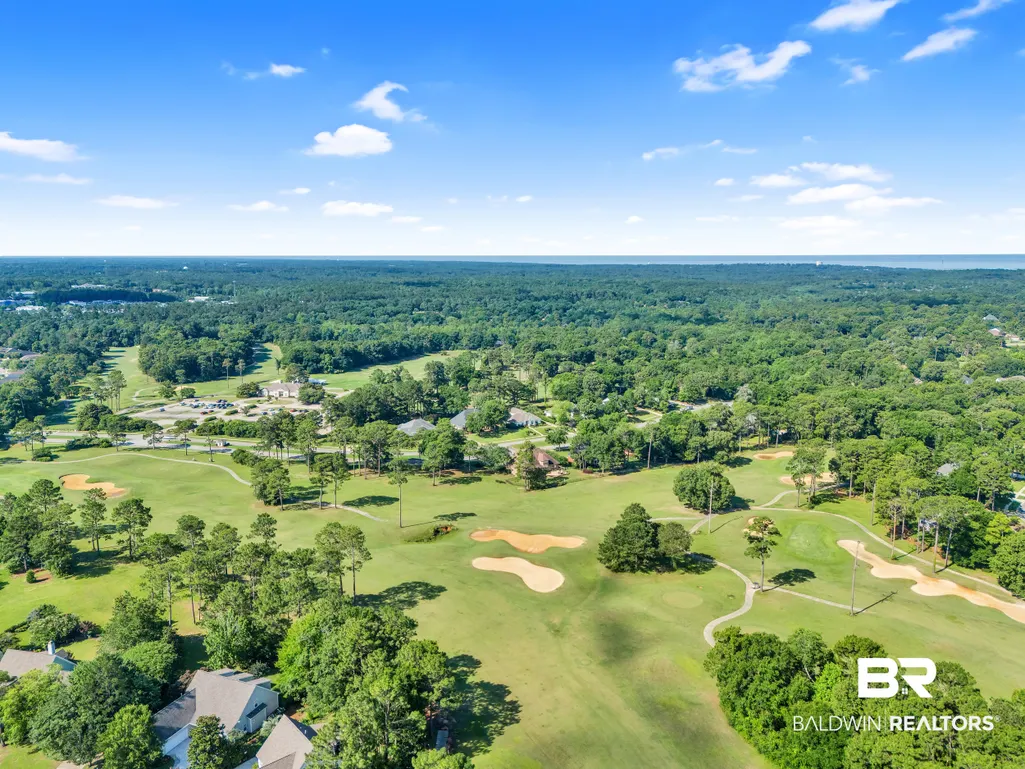
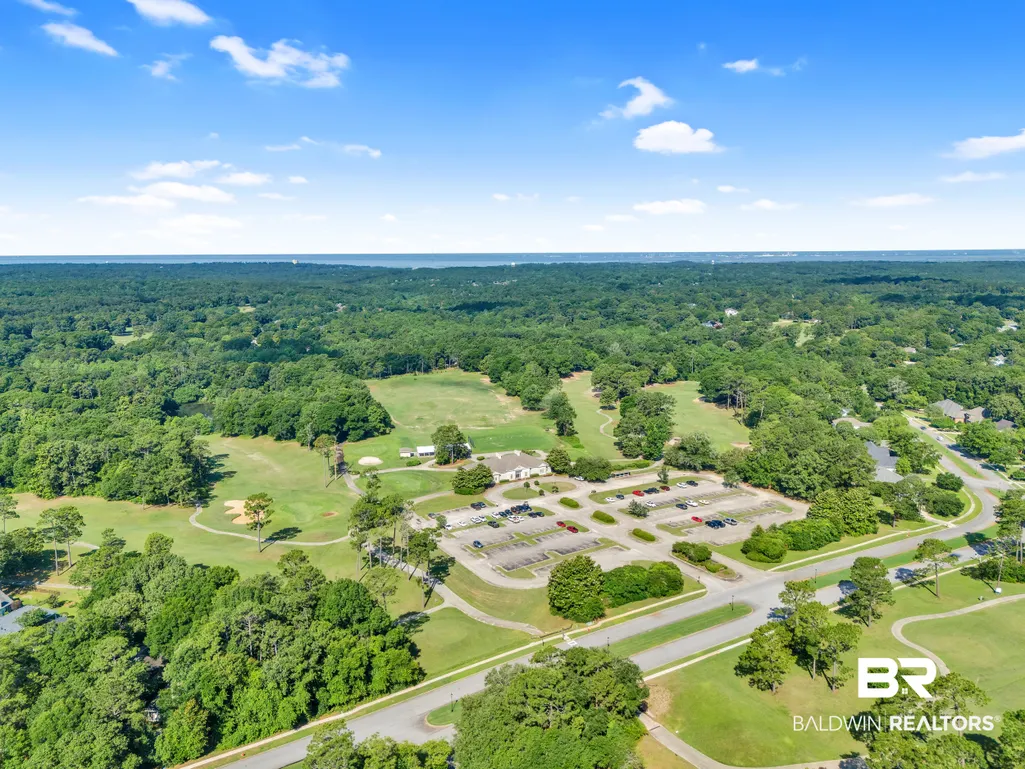
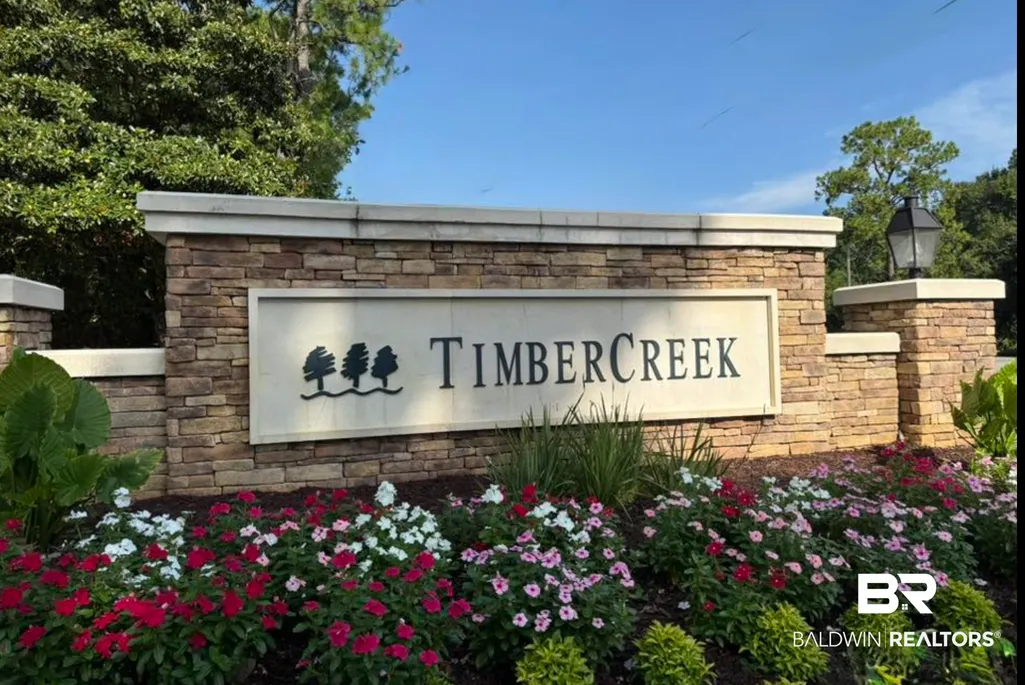
- NeighborhoodTimbercreek
- Zip36527
- StyleTraditional
- Year Built2004
- Price$ 659,900
- Bedrooms4
- Full Bathrooms4
- Half Bathrooms0
- Sqr Footage3129
- Lot Size0.646 Acres
Data Source:
Baldwin County MLS (BCAR)
Property Description
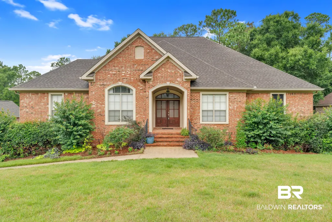
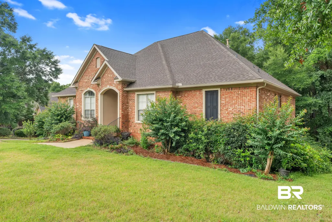
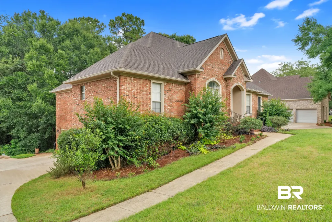
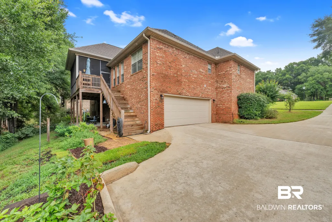
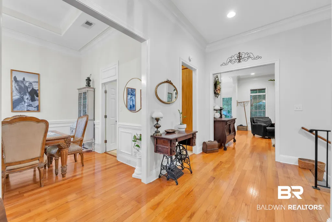
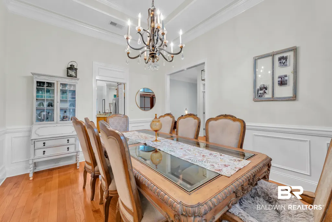
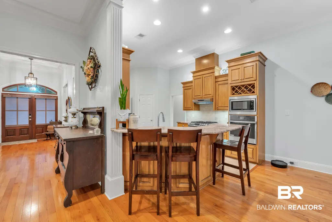
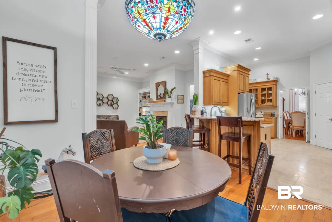
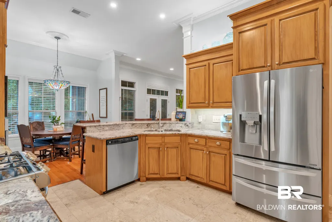
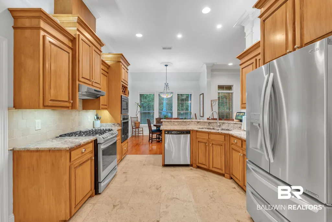
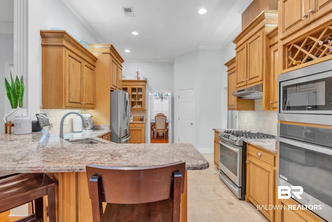
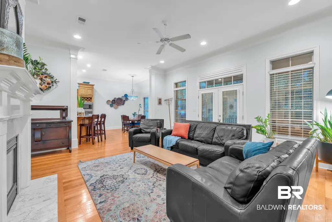
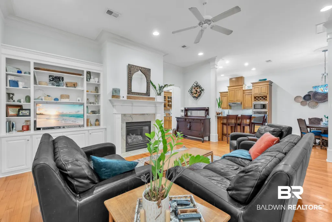
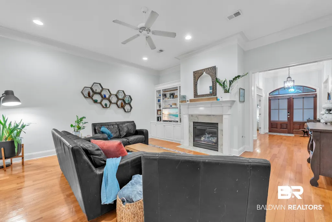
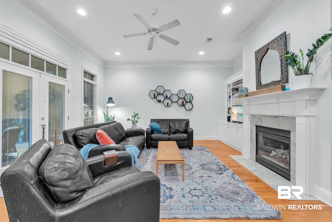
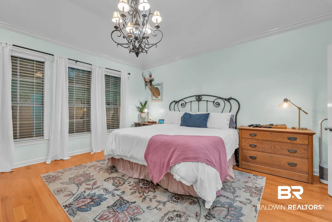
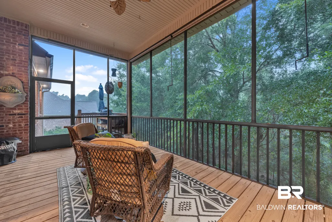
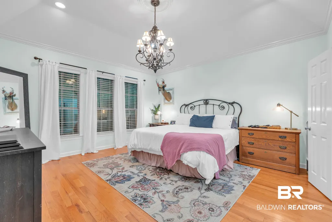
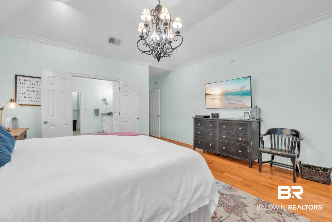
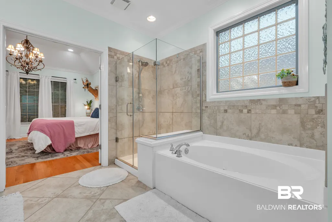
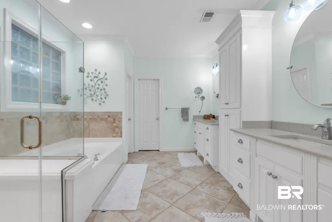
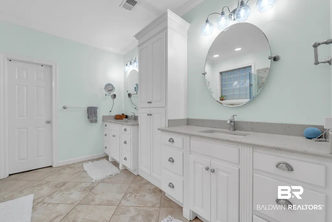
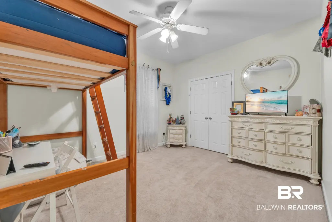
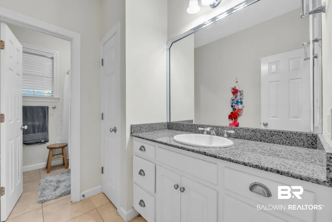
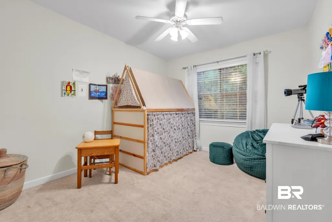
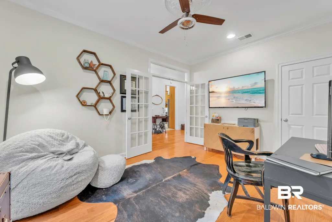
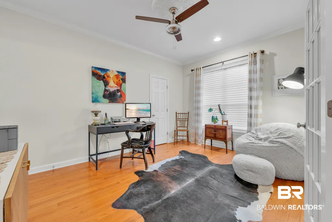
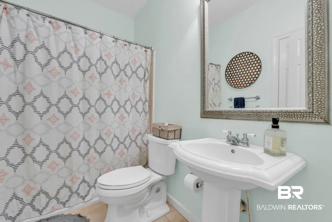
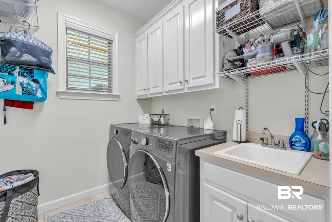
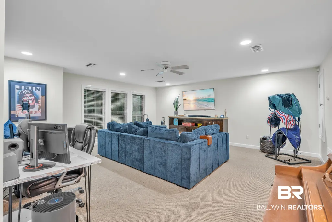
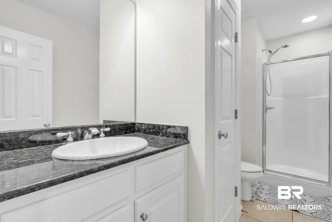
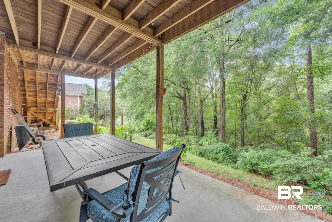
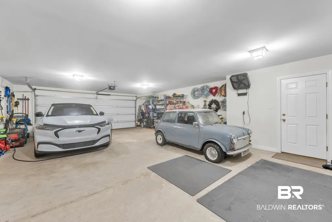
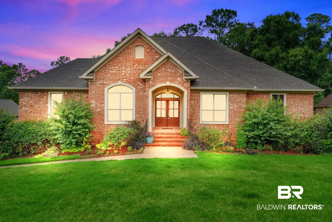
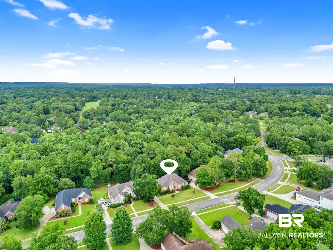
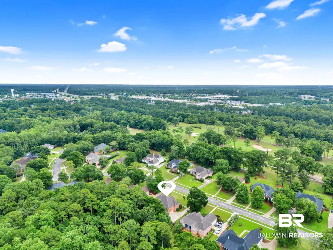
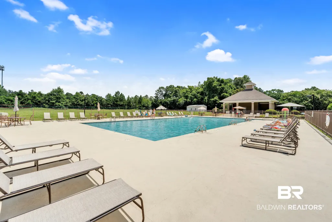
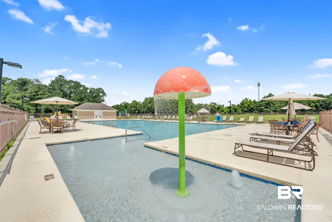
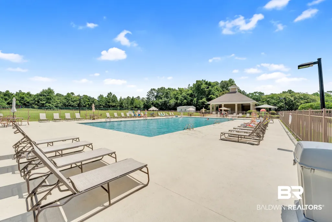
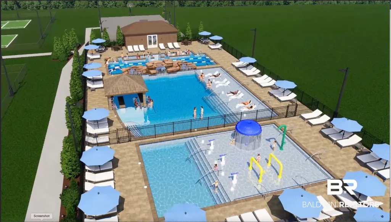
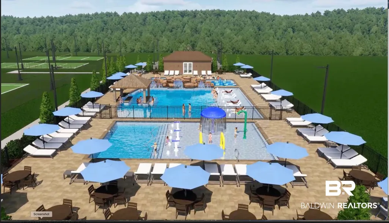
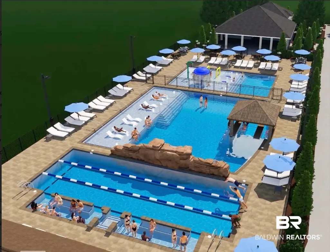
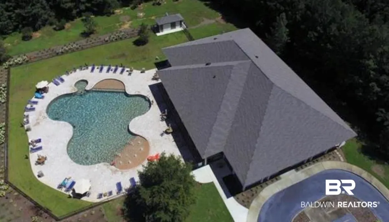
3.75% ASSUMABLE VA LOAN — 4-Bedroom, 4 Bath Home in Timbercreek! Welcome to this great 4-bedroom, 4 bath home with hardwood floors in living areas and primary bedroom. A beautiful French-door entry leads into the home, where you'll find a flexible space or 4th bedroom with French doors on the right and a formal dining room on the left. The spacious dining area features beautiful molding, a tray ceiling with deep crown molding, and seamless flow into the kitchen. The kitchen is a fantastic gathering area that includes stainless steel appliances, granite countertops, a 6-burner gas range, dual electric ovens, a wine rack, breakfast bar, and a bright breakfast area. The open layout offers clear views into the inviting living room, which showcases built-in shelving, a cozy gas-log fireplace, and additional French doors that lead to the screened back deck with custom roll-down shades. The primary suite features a turtleback ceiling and an updated bathroom with dual vanities, a jetted tub, separate tiled shower, private water closet, walk-in closet, and ample storage. A spacious lower-level den provides even more room to relax or entertain. Additional highlights include a FORTIFIED roof for added durability and insurance savings, and a TANKLESS hot water heater for energy-efficient, on-demand hot water. Outdoor living is a dream with a walk-out lower-level patio and a screened deck overlooking a private, wooded backyard. The side-entry deep double garage equipped with a 240v outlet for charging an electric vehicle gives plenty of space for vehicles. There’s an abundance of additional storage off the garage as well. This residence perfectly blends wonderful design with comfortable functionality—ideal for both entertaining and everyday living. Property has a Sentricon termite system. Home Warranty Included. NEW amazing community pools coming in 2027. Don’t miss your chance to own a great home in the one of the area’s most desirable neighborhoods. Buyer to verify all information during due diligence.
| Elementary School | Middle School | High School |
|---|---|---|
| Rockwell Elementary Elementary School | Spanish Fort Middle Middle School | Spanish Fort High High School |
| Price History | |
|---|---|
| 8/27/2026 | Listed $659,900 |
General Features
| Utilities | Daphne Utilities,Riviera Utilities |
|---|---|
| HOA Fee | 600 |
| View | None |
| Property Subtype | Residential Detached |
| Waterfront Features | No Waterfront |
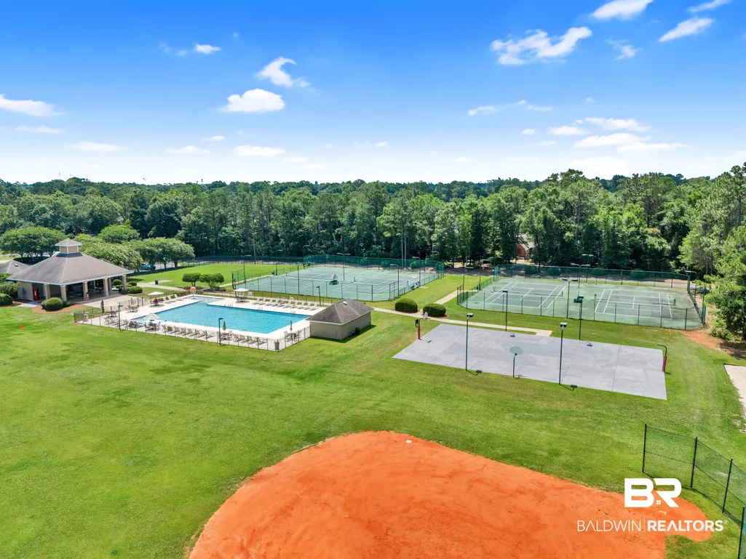
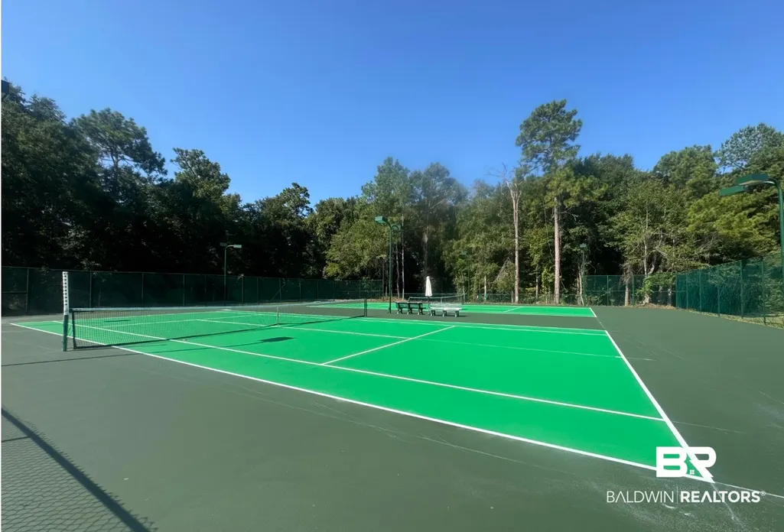
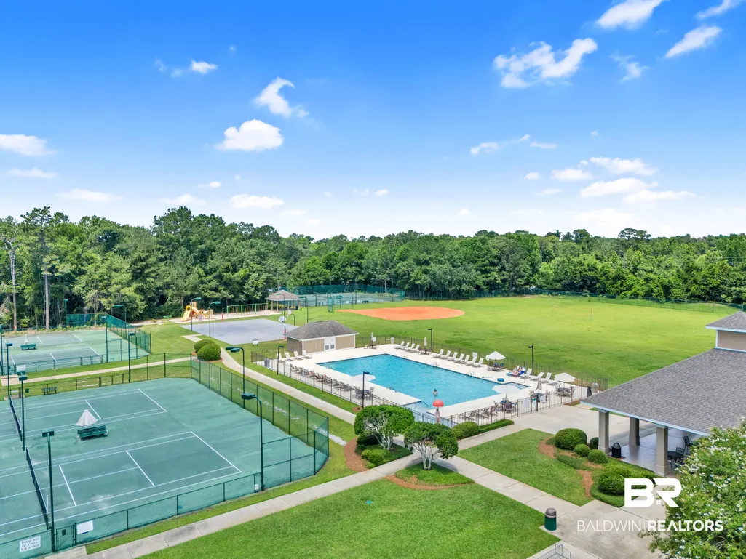
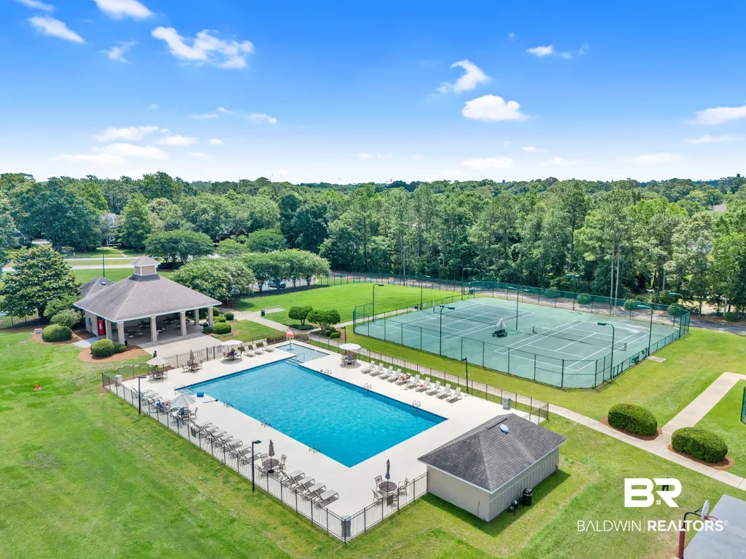
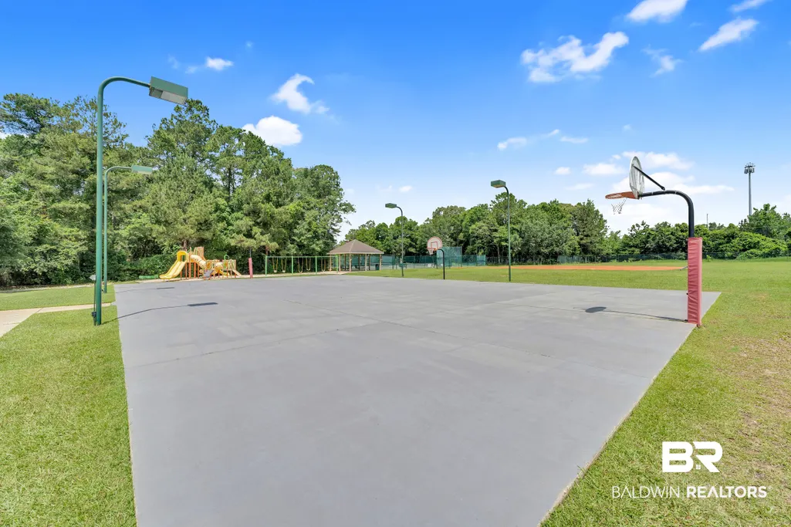
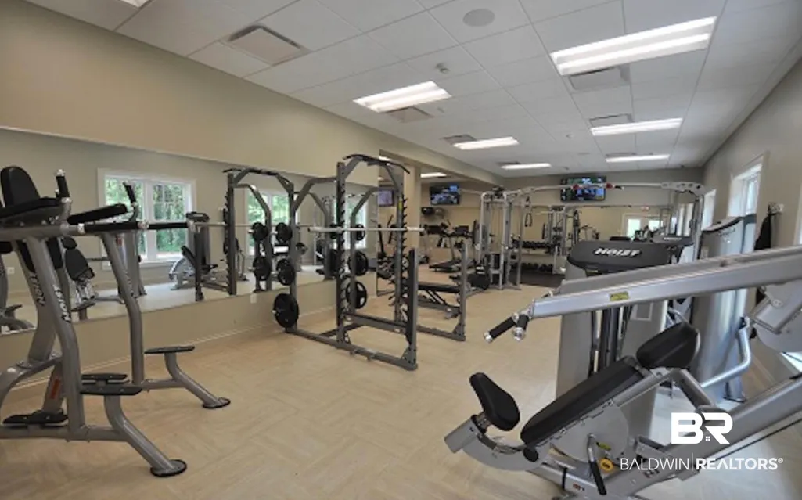
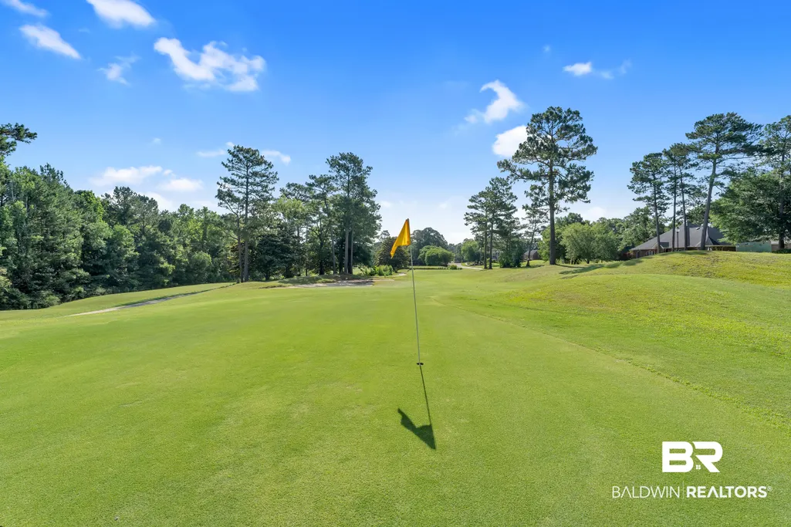
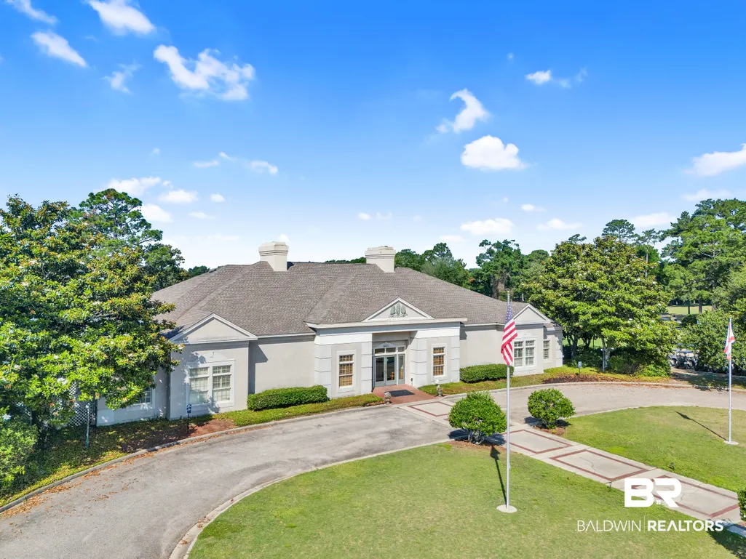
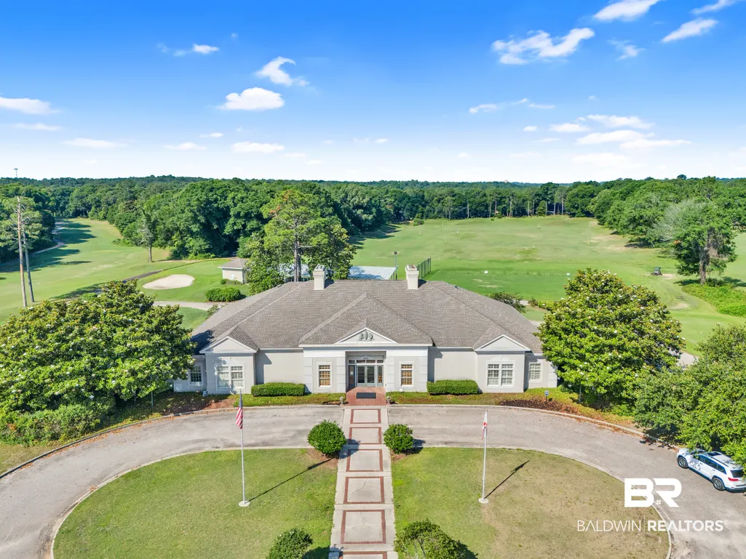
| Community Features | Gated,Fencing,Playground,Golf,Meeting Room,Pets Allowed,Exercise Room,Security Card,Private Security,Pickleball,On Site Management,Tennis Racquetball,Wheelchair Accessible,More Than Two Pets Allowed |
| County | Baldwin |
| Property Type | Residential |
| HOA | true |
| Subdivision Name | Timbercreek |
| Garage Y/N | true |
| Status | Active |
| Directions | Traveling South on 181, take a right into Timbercreek. Travel 1 mile. Take a left on Pine Run, then a left on Middle Creek, and then left onto D'Olive. Home will be on your right. |
| High School | Spanish Fort High |
| City | Daphne |
| MLS Area | Baldwin |
| Elementary School | Rockwell Elementary |
| Home Warranty Y/N | true |
| Middle/Junior High School | Spanish Fort Middle |
| Standard Status | Active |
| Pets Allowed | Yes |
| Virtual Tour | https://www.autoreelapp.com/share/o/13b96f51-fc7d-4ef0-a711-c50e64d9d2dc |
| Heating | Electric |
| Possession | At Closing |
| Roof | Composition Shingle |
| Appliances | Cooktop,Disposal,Microwave,Dishwasher,Convection Oven,Plumbed For Ice Maker,Smoke Detector |
| Patio/Porch Features | Covered Patio,Porch Screened |
| Architectural Style | Traditional |
| Year Built | 2004 |
| Full Baths | 4 |
| Stories Count | 2 |
| Assoc Fee Paid Per | Semi-Annually |
| Association Fee Includes | Pool,Security,Recreation Facilities,Other/See Remarks,Taxes Common Area,Common Area Insurance,Association Management,Common Area Maintenance |
| Pool Features | None |
Interior Features
| Heating Y/N | true |
|---|---|
| Fireplace Y/N | false |
| Interior Amenities | En Suite,Internet,Storage,Ceiling Fan(s),High Ceilings,Termite Contract,Split Bedroom Plan |
| Flooring | Tile,Wood,Carpet,Luxury Vinyl Plank |
| Furnished Y/N | Unfurnished |
| Total Fireplaces | 1 |
| Fireplace Features | Gas Log,Great Room |
| Total Bedrooms | 4 |
| LivingAreaSource | Tax Records |
| Total Baths | 4 |
Exterior Features
| Lot Features | Some Trees,Subdivision,Less Than 1 Acre |
|---|---|
| Lot Size Acres | 0.646 |
| Number of Lots | 1 |
| Parking Features | Attached,Double Garage,Side Entrance,Three Or More Vehicles,Electric Vehicle Charging Station(s),Garage Door Opener |
| Total Parking | 4 |
Amenities
- Foreclosure
- Views
- Short Sale
- New Construction
- Adult 55+
- Lease To Own
- No HOA Fees
- Furnished
- Primary On Main
- Air Conditioning
- Seller Finance
- Green
- Fixer Upper
- Horse
- Golf
- Fireplace
- Deck
- Garage
- Basement
- Pool
Property vs Single Family Average in 36527
Price
Year Built
 © 2026 Greater Alabama MLS. IDX information is provided exclusively for consumers personal, non-commercial use and may not be used for any purpose other than to identify prospective properties consumers may be interested in purchasing. IDX content is not guaranteed accurate by the MLS or REMAX Premiere Group. Data last updated: September 15, 2026 1:49 AM UTC
 Baldwin County Association Of Realtors®: All information deemed reliable but not guaranteed. All properties are subject to prior sale, change or withdrawal. Neither listing broker(s) or information provider(s) shall be responsible for any typographical errors, misinformation, misprints and shall be held totally harmless. Listing(s) information is provided for consumer's personal, non-commercial use and may not be used for any purpose other than to identify prospective properties consumers may
 West Alabama Multiple Listing Service, Inc.® All information is believed to be accurate but is not guaranteed. Protected by Copyright© 2026 and is owned either by the Tuscaloosa Association of REALTORS® or by the developers of the software, Kunversion, LLC. All rights reserved.
