
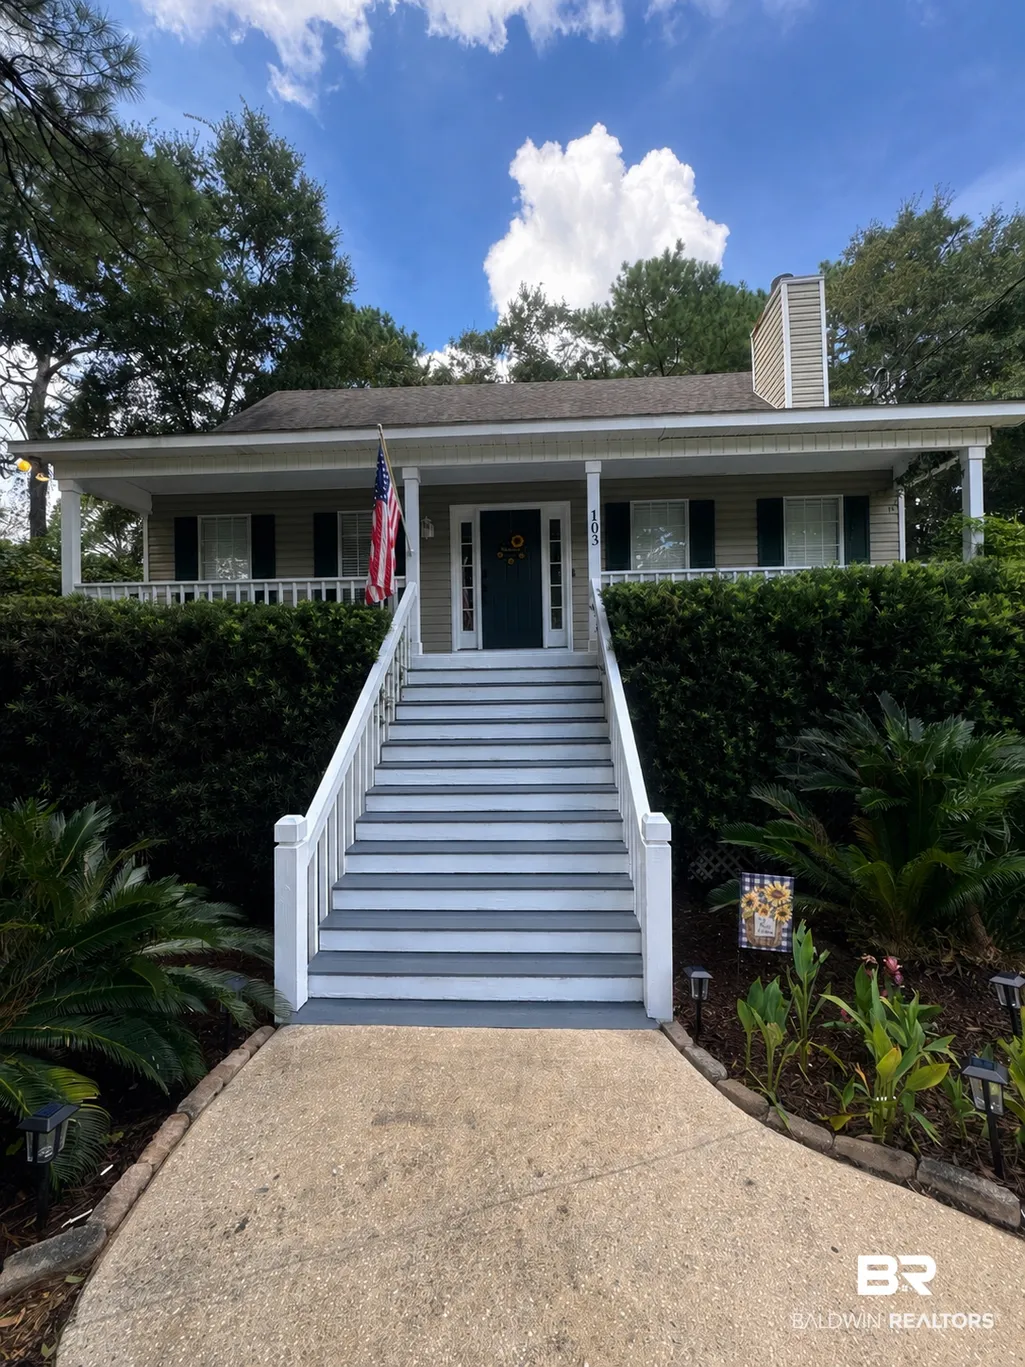
Address
103 Highland Circle, Daphne, AL
Price
$ 349,500
Property Attributes
- MLS#410307
- TypeSingle Family
- Listing Status ComingSoon
- CountyBaldwin
- CityDaphne
- NeighborhoodLake Forest
- Zip36526
- StyleCreole
- Year Built1995
- Price$ 349,500
- Bedrooms3
- Full Bathrooms2
- Half Bathrooms2
- Sqr Footage2449
- Lot Size0.149 Acres
Data Source:
Baldwin County MLS (BCAR)
Property Description
This is a Coming Soon Listing. Welcome to 103 Highland Circle, a charming Southern Creole-style home tucked away on a quiet cul-de-sac in the desirable Lake Forest community of Daphne. Offering 3 bedrooms, 2 full baths, 2 half baths, and 2,449 square feet of living space, this home combines Southern character with a flexible floor plan designed for everyday living and entertaining. The spacious great room features a vaulted ceiling and wood-burning fireplace, creating a warm and inviting gathering space. The kitchen offers granite countertops and plenty of room for preparing meals and entertaining. Downstairs, a versatile media/flex/bonus room provides additional space for a home office, playroom, workout room, or second living area. Enjoy the outdoors from the screened porch or step onto the grilling deck overlooking the fenced backyard. The two-car garage is heated and cooled, bringing the total heated and cooled space to approximately 2,691 square feet and offering even more possibilities for hobbies, a workshop, or additional usable space. Additional features include low-maintenance vinyl siding, a roof replaced in 2019, and main HVAC replaced in 2017. Located near the community pool and convenient to all that Daphne has to offer, this Lake Forest home delivers space, character, and versatility in a great location.
| Elementary School | Middle School | High School |
|---|---|---|
| Daphne Elementary Elementary School | Daphne Middle Middle School | Daphne High High School |
| Price History | |
|---|---|
| 9/4/2026 | Listed $349,500 |
General Features
| Utilities | Underground Utilities,Water City,Sewage City,Total Electric,Daphne Utilities,Riviera Utilities |
|---|---|
| HOA Fee | 800 |
| Property Subtype | Residential Detached |
| Waterfront Features | No Waterfront |
| Community Features | BBQ Area,Clubhouse,Playground,Golf,On Site Management,Tennis Racquetball |
| County | Baldwin |
| Property Type | Residential |
| HOA | true |
| Subdivision Name | Lake Forest |
| Garage Y/N | true |
| Status | ComingSoon |
| Directions | From the intersection of Lawson Rd and Ridgewood, turn left on Ridgewood, right on Kingswood Dr, left on Highland Circle to address in cul-de-sac. |
| High School | Daphne High |
| City | Daphne |
| MLS Area | Baldwin |
| Elementary School | Daphne Elementary |
| Middle/Junior High School | Daphne Middle |
| Standard Status | Coming Soon |
| Heating | Electric |
| Possession | At Closing |
| Roof | Composition Shingle |
| Appliances | Cooktop,Disposal,Ice Maker,Microwave,Dishwasher,Refrigerator,Electric Range,Convection Oven,Smoke Detector |
| Patio/Porch Features | Patio,Rear Porch,Porch Open,Front Porch,Covered Patio,Porch Screened |
| Architectural Style | Creole |
| Year Built | 1995 |
| Full Baths | 2 |
| Stories Count | 3 |
| Assoc Fee Paid Per | Annually |
| Security Features | Security Lights |
| Association Fee Includes | Pool,Clubhouse,Recreation Facilities,Association Management,Common Area Maintenance |
| Pool Features | In Ground |
Interior Features
| Heating Y/N | true |
|---|---|
| Fireplace Y/N | false |
| Interior Amenities | Ceiling Fan(s),High Ceilings |
| Flooring | Tile,Vinyl |
| Total Fireplaces | 1 |
| Fireplace Features | Great Room,Living Room |
| Half Baths | 2 |
| Total Bedrooms | 3 |
| LivingAreaSource | Tax Records |
| Total Baths | 4 |
Exterior Features
| Lot Features | Cul-De-Sac,Less Than 1 Acre |
|---|---|
| Lot Size Acres | 0.149 |
| Parking Features | Attached,Double Garage,Garage Door Opener |
| Fencing | Fenced |
Amenities
- Foreclosure
- Views
- Short Sale
- New Construction
- Adult 55+
- Lease To Own
- No HOA Fees
- Furnished
- Primary On Main
- Air Conditioning
- Seller Finance
- Green
- Fixer Upper
- Horse
- Golf
- Fireplace
- Deck
- Garage
- Basement
- Pool
Property vs Single Family Average in 36526
Price
Year Built
 © 2026 Greater Alabama MLS. IDX information is provided exclusively for consumers personal, non-commercial use and may not be used for any purpose other than to identify prospective properties consumers may be interested in purchasing. IDX content is not guaranteed accurate by the MLS or REMAX Premiere Group. Data last updated: September 15, 2026 1:49 AM UTC
 Baldwin County Association Of Realtors®: All information deemed reliable but not guaranteed. All properties are subject to prior sale, change or withdrawal. Neither listing broker(s) or information provider(s) shall be responsible for any typographical errors, misinformation, misprints and shall be held totally harmless. Listing(s) information is provided for consumer's personal, non-commercial use and may not be used for any purpose other than to identify prospective properties consumers may
 West Alabama Multiple Listing Service, Inc.® All information is believed to be accurate but is not guaranteed. Protected by Copyright© 2026 and is owned either by the Tuscaloosa Association of REALTORS® or by the developers of the software, Kunversion, LLC. All rights reserved.
