
Address
3912 Valley Ford Road, Adger, AL
Price
$ 495,000
Property Attributes
- MLS#165512
- TypeSingle Family
- Listing Status Pending
- CountyJefferson
- CityAdger
- AreaJefferson County
- NeighborhoodCounty
- Zip35006
- Style
- Year Built2001
- Price$ 495,000
- Bedrooms3
- Full Bathrooms2
- Half Bathrooms0
- Sqr Footage1544
- Lot Size10.9 Acres
Data Source:
West Alabama MLS (WAMLS)
Property Description
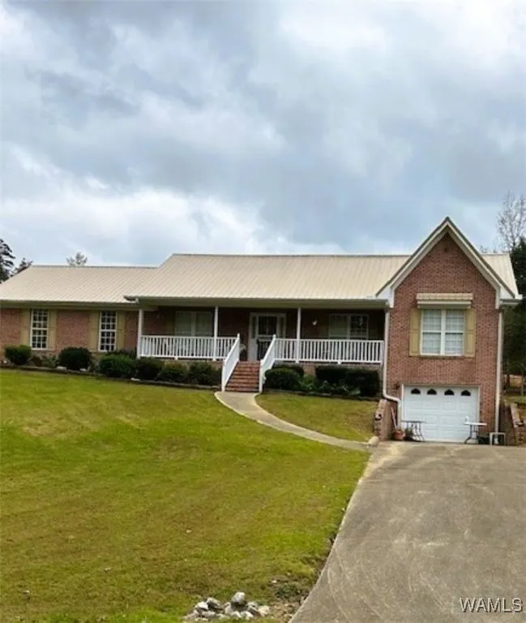
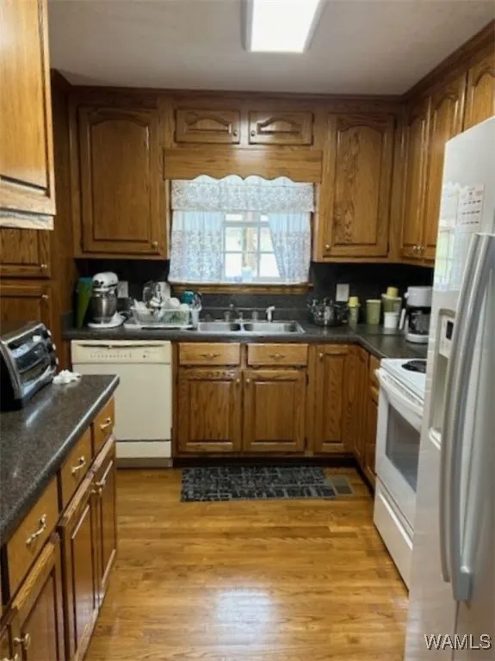
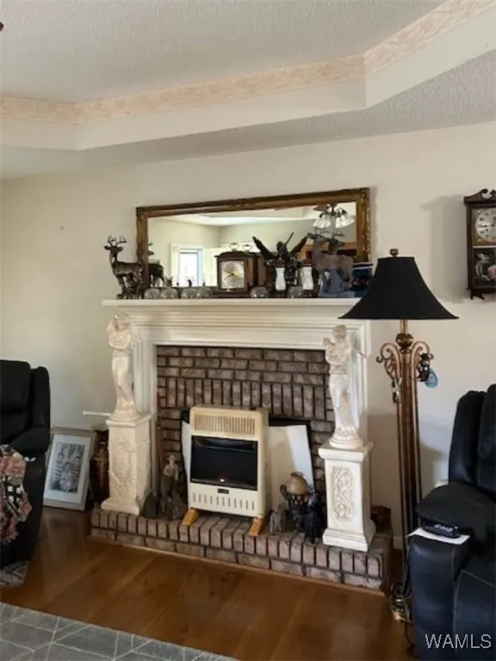
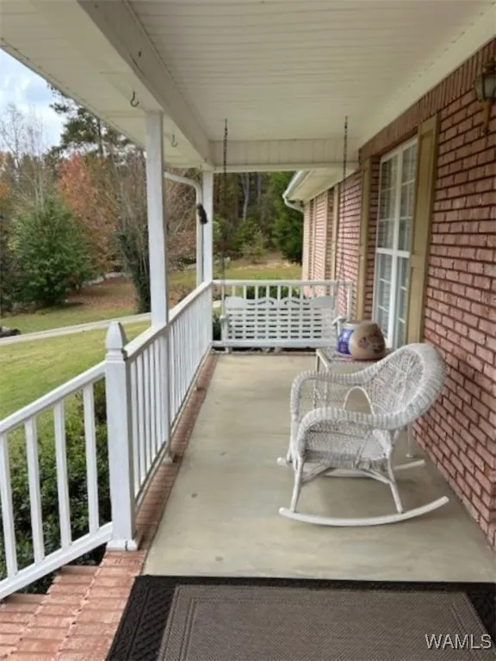
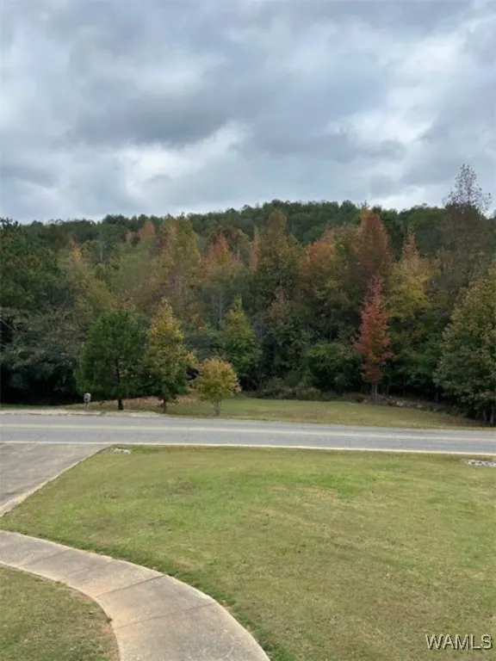
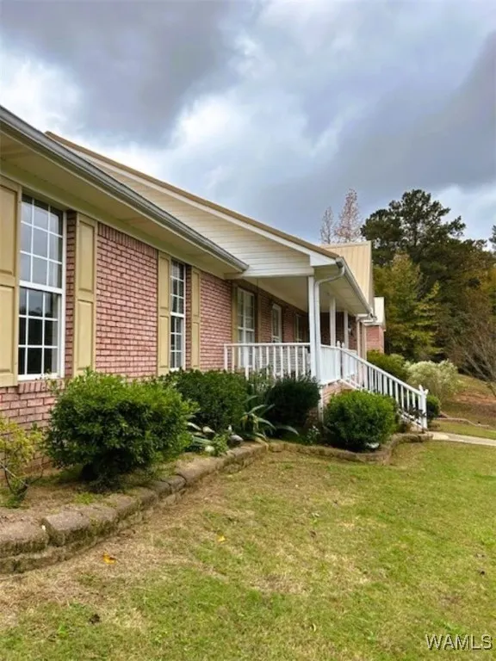
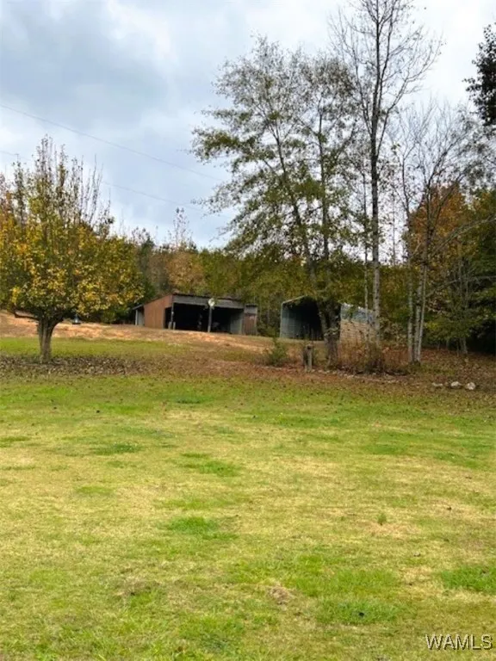
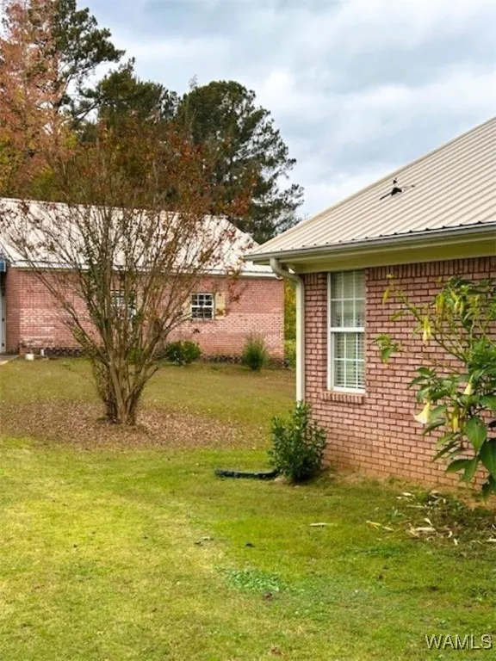
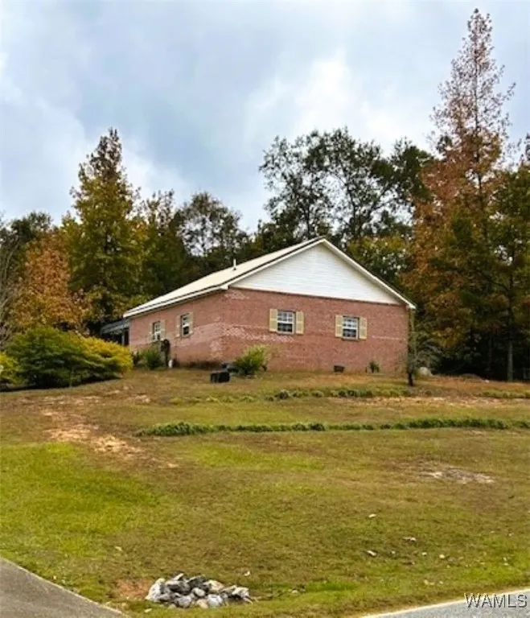
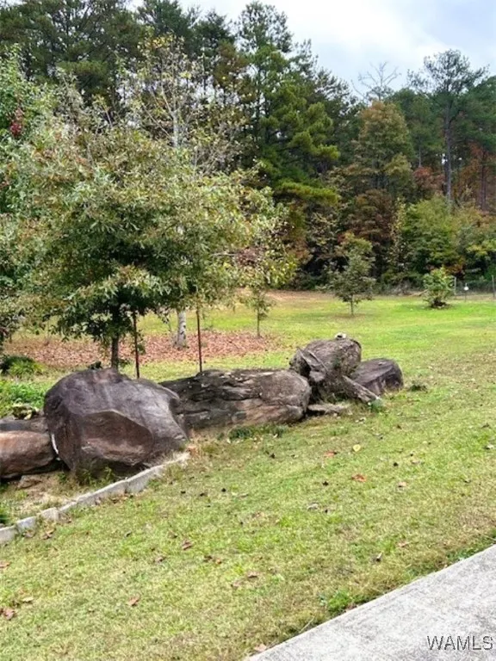
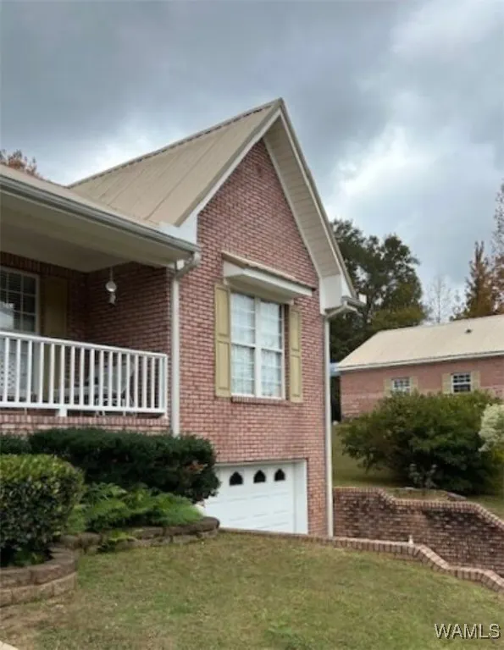
Peaceful living at its best on 10+/- acres. Some of acreage is across street as you view the beautiful fall leaves frm fnt porch. You will find the perfect one level living along w/ the main level workshop (with matching brick) w/ full bath detached from the home & the mn lvl carport to walk right into the laundry. There is also a barn & rv parking shed. The partial bsmt offers loads of strorage or grt for future expansion. You will enjoy many days relaxing on the sun porch as you see the sunrise in the early mornings. Low maintenance full brck hm & workshop w/vinyl trim and metal roof. Well maintained hm w/ some updated flooring & HVAC. Propane tank & gas heater in fp do not remain. Seller downsizing & ready to go!! Serene & quiet setting so convenient to Bham & Tusc.
| Elementary School | Middle School | High School |
|---|---|---|
| Oak Grove Elementary School | Oak Grove Middle School | Oak Grove High School |
| Price History | |
|---|---|
| 11/12/2025 | Listed $495,000 |
General Features
| Property Subtype | Single Family Residence |
|---|---|
| County | Jefferson |
| Property Type | Residential |
| Subdivision Name | County |
| Status | Pending |
| Directions | I20E/I59N to exit 108. Turn Left on Academu Drive continue to turn Right on Powder Plant Road then Left on Johns Road. Turn Right on Valley Ford Road. Home will be on Right. |
| ModificationTimestamp | 2025-04-25T03:13:30.660-00:00 |
| High School | Oak Grove |
| City | Adger |
| MLS Area | (13) Jefferson County |
| Lot Size Units | Acres |
| Carport Y/N | true |
| Elementary School | Oak Grove |
| Middle/Junior High School | Oak Grove |
| Lease Considered Y/N | false |
| Standard Status | Pending |
| Property Sub Type Additional | Single Family Residence |
| PostalCity | Adger |
| Sewer | Septic Tank |
| Heating | Central,Heat Pump |
| Cooling | Central Air,Heat Pump |
| Roof | Metal |
| Construction Materials | Brick,Vinyl Siding |
| Legal Description | COM NE COR OF SE1/4 OF SW1/4 OF SEC 8 TSP 19S R 5W TH W 420 FT TO ELY R/W OF VALLEY FORD RD TH SWLY ALG SD R/W 549.4 FT TO POB TH CONT SWLY 284.6 FT TH E 250.8 FT TH S 665 FT TO S/L OF SD SEC 8 TH NE 524.6 FT TH NW 620 FT TO POB - TY17 SPLIT PART TO |
| Living Area | 1544 |
| Possession | Negotiable |
| Appliances | Dishwasher,Electric Oven,Electric Range,Electric Water Heater,Microwave,Refrigerator,Water Heater |
| Architectural Style | Other |
| Pool Features | None |
| Year Built | 2001 |
| Stories Count | 1 |
| Levels | One |
| Total Rooms | 10 |
| Full Baths | 2 |
| Listing Terms | Cash,Conventional |
| Year Built Details | 21-25 |
| Property Condition | Resale |
| Other Structures | Barn(s),Outbuilding,Workshop |
| Patio/Porch Features | Covered,Porch |
| Association Amenities | None |
Interior Features
| Basement (Y/N) | true |
|---|---|
| Air Conditioning Y/N | true |
| Heating Y/N | true |
| Fireplace Y/N | false |
| Total Baths | 2 |
| Fireplace Features | None |
| Laundry Features | Main Level,Laundry Room |
| Total Bedrooms | 3 |
| Interior Amenities | Breakfast Area,See Remarks,Sun Room,Walk-In Closet(s) |
| Flooring | Hardwood |
| Window Features | Clad,Double Pane Windows,Vinyl |
| Basement | Block,Partial,Unfinished |
| Room Type | Sunroom |
Exterior Features
| Lot Features | Acreage,Irregular Lot,Wooded |
|---|---|
| Lot Size Area | 10.9 |
| Lot Size Acres | 10.9 |
| Waterfront Y/N | false |
| Building Area Total | 1544 |
| Parking Features | Attached Carport,Concrete,Driveway |
| Vegetation | None |
Amenities
- Foreclosure
- Views
- Short Sale
- New Construction
- Adult 55+
- Lease To Own
- No HOA Fees
- Furnished
- Primary On Main
- Air Conditioning
- Seller Finance
- Green
- Fixer Upper
- Horse
- Golf
- Fireplace
- Deck
- Garage
- Basement
- Pool
Property vs Single Family Average in 35006
Price
Year Built
 © 2026 Greater Alabama MLS. IDX information is provided exclusively for consumers personal, non-commercial use and may not be used for any purpose other than to identify prospective properties consumers may be interested in purchasing. IDX content is not guaranteed accurate by the MLS or REMAX Premiere Group. Data last updated: September 14, 2026 2:20 AM UTC
 Baldwin County Association Of Realtors®: All information deemed reliable but not guaranteed. All properties are subject to prior sale, change or withdrawal. Neither listing broker(s) or information provider(s) shall be responsible for any typographical errors, misinformation, misprints and shall be held totally harmless. Listing(s) information is provided for consumer's personal, non-commercial use and may not be used for any purpose other than to identify prospective properties consumers may
 West Alabama Multiple Listing Service, Inc.® All information is believed to be accurate but is not guaranteed. Protected by Copyright© 2026 and is owned either by the Tuscaloosa Association of REALTORS® or by the developers of the software, Kunversion, LLC. All rights reserved.
