
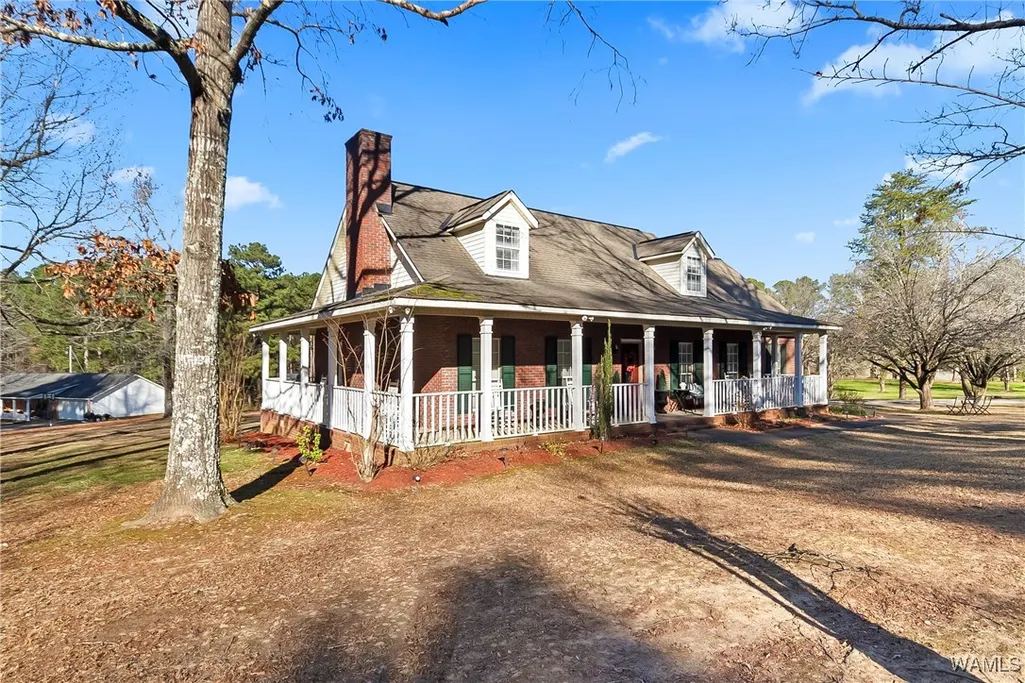
Address
11268 Price Road, Duncanville, AL
Price
$ 349,900
Property Attributes
- MLS#172471
- TypeSingle Family
- Listing Status Active
- CountyTuscaloosa
- CityDuncanville
- AreaSouth Tuscaloosa County
- NeighborhoodBear Creek Estates
- Zip35456
- Style
- Year Built1993
- Price$ 349,900
- Bedrooms3
- Full Bathrooms2
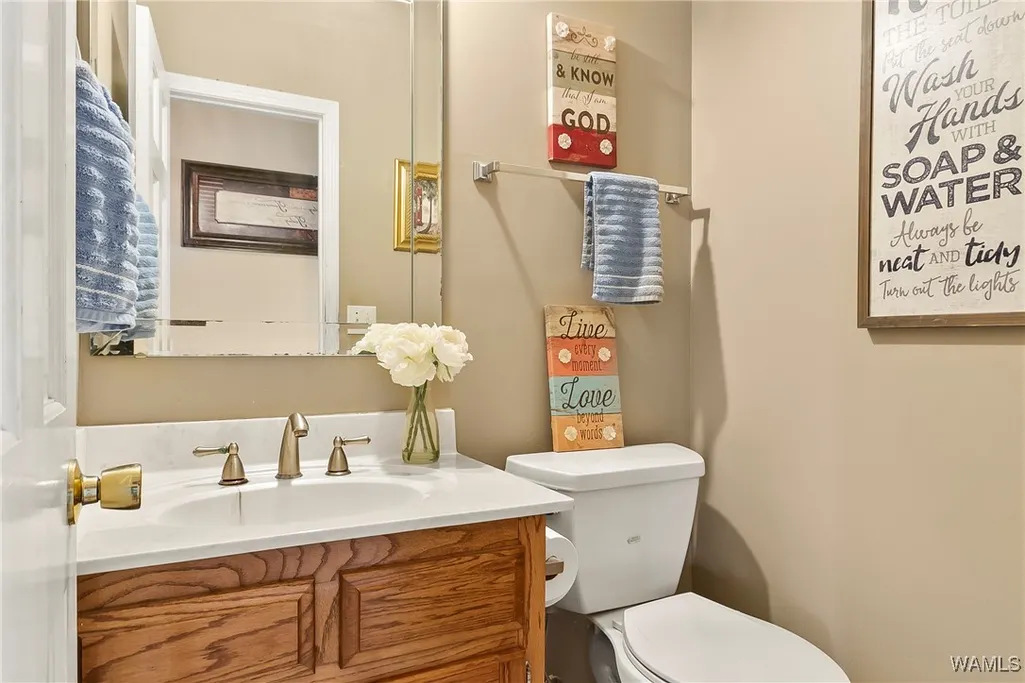
- Half Bathrooms1
- Sqr Footage2266
- Lot Size1.4 Acres
Data Source:
West Alabama MLS (WAMLS)
Property Description
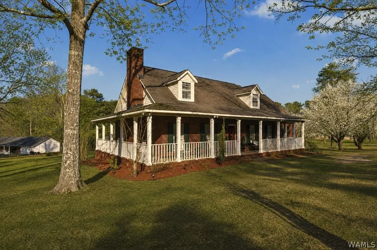
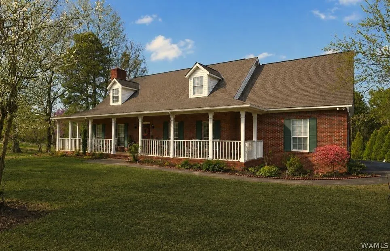
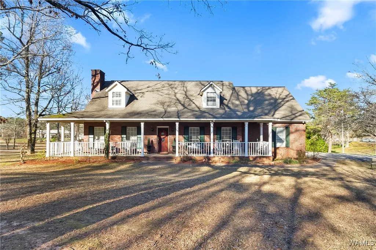
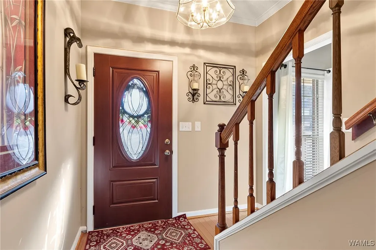
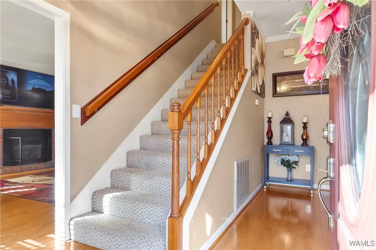
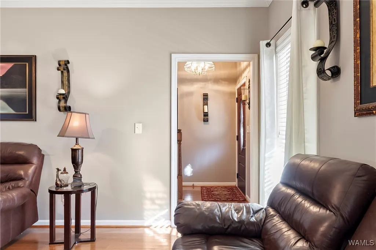
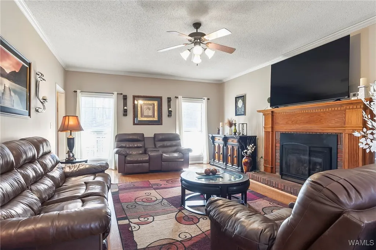
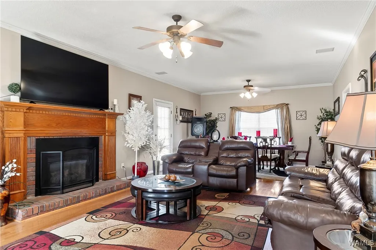
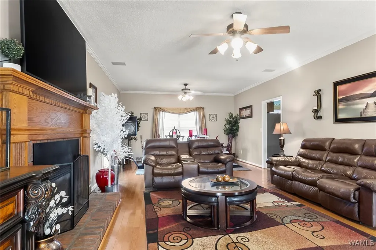
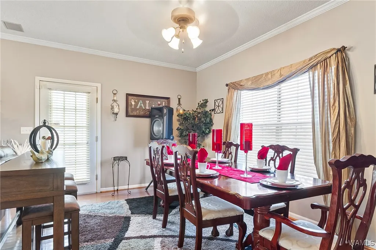
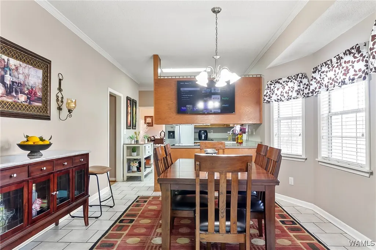
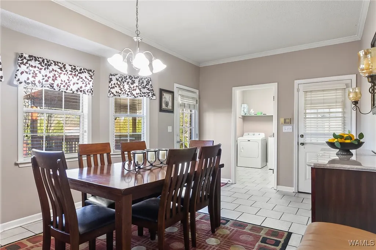
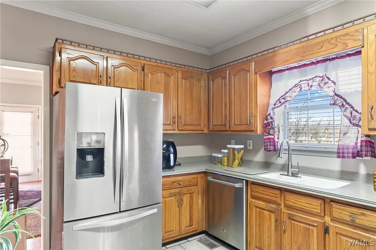
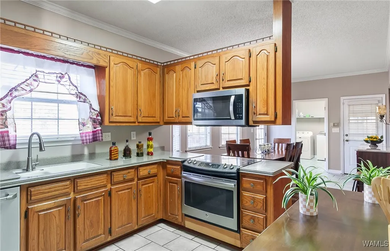
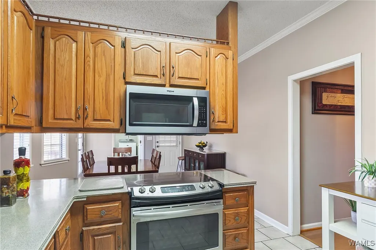
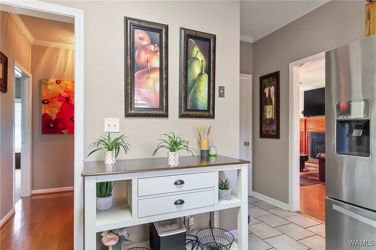
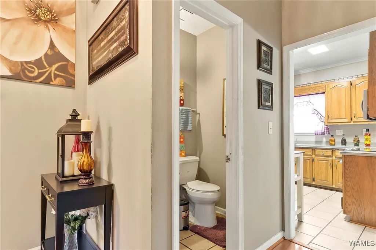
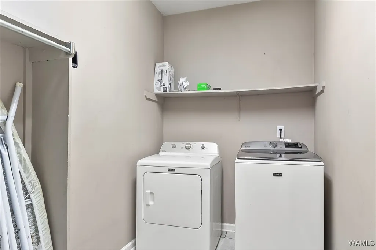
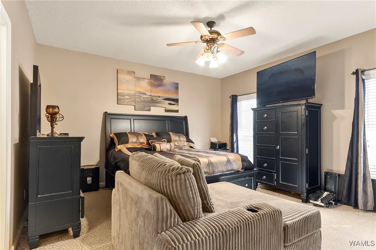
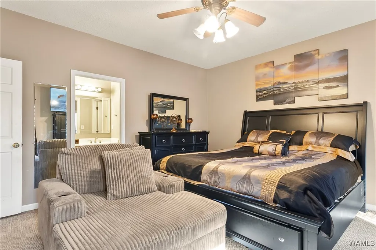
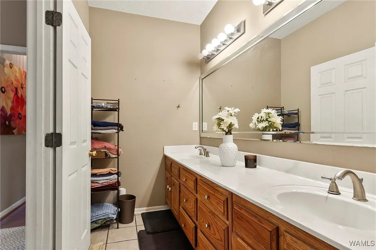
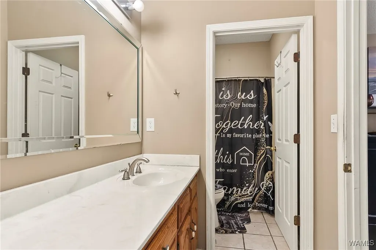
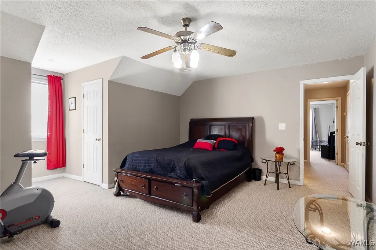
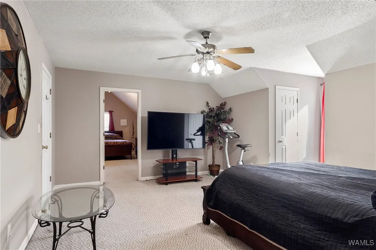
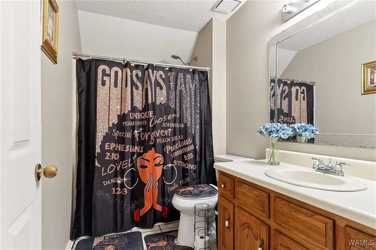
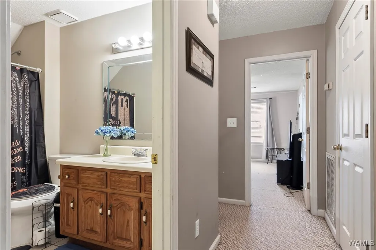
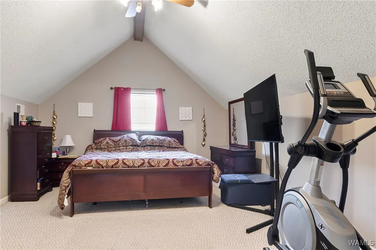
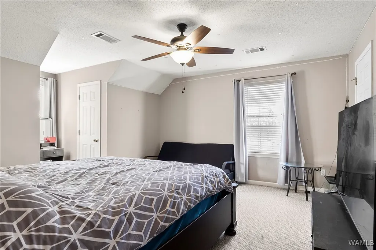
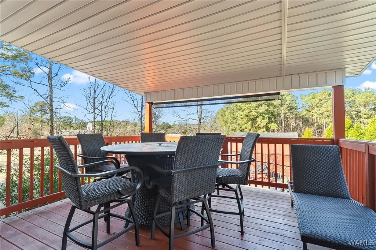
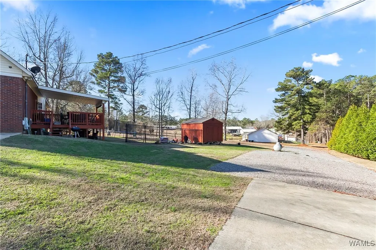
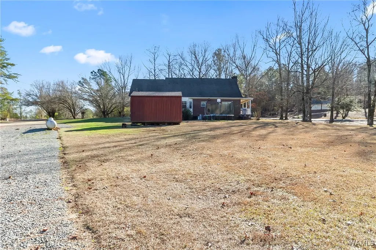
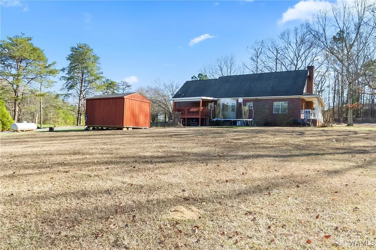
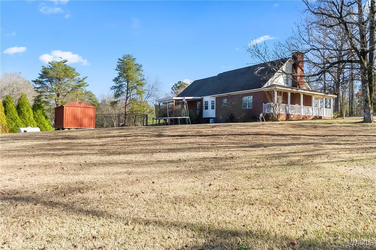
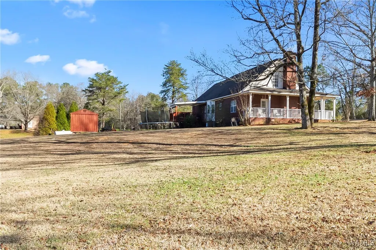
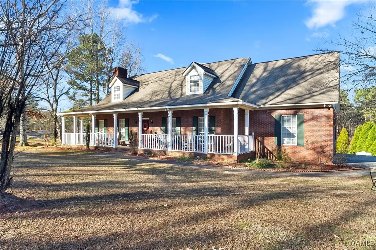
Come see this beautiful all brick home located in the heart of Duncanville on 1.40 acre lot to enjoy the countryside. The traditional southern style home includes the wrap around porch and a spacious covered large back deck (2024) great for entertaining. Great floor plan with a foyer entry, open concept living room and dining room. Nice size kitchen open to another dining area. Large laundry room. Upstairs includes 2 large bedrooms , spacious full bathroom, and a super size bonus room that can serve as a 4th bedroom or playroom. This home has great interior storage space and also includes an additional exterior storage shed 11x16. New upstairs HVAC in 2026.
| Elementary School | Middle School | High School |
|---|---|---|
| Maxwell Elementary School | Duncanville Middle School | Hillcrest High School |
| Price History | |
|---|---|
| 12/31/2025 | Listed $379,900 |
| 3/2/2026 | 8$349,900 |
| 7/27/2026 | 6$329,900 |
| 7/27/2026 | 6$349,900 |
General Features
| Utilities | Cable Available |
|---|---|
| Property Subtype | Single Family Residence |
| County | Tuscaloosa |
| Property Type | Residential |
| Attached Garage | true |
| Subdivision Name | Bear Creek Estates |
| Garage Y/N | true |
| Status | Active |
| Directions | From intersection of Skyland Blvd. & Hwy. 82 E travel 5.4 miles - turn right on Price Rd. - home will be on the right. |
| ModificationTimestamp | 2026-08-02T20:05:49.130-00:00 |
| High School | Hillcrest |
| City | Duncanville |
| MLS Area | (11) South Tuscaloosa County |
| Lot Size Units | Acres |
| Elementary School | Maxwell |
| Middle/Junior High School | Duncanville |
| Lease Considered Y/N | false |
| Standard Status | Active |
| Property Sub Type Additional | Single Family Residence |
| PostalCity | Duncanville |
| Sewer | Septic Tank |
| Heating | Dual System,Electric,Heat Pump |
| Cooling | Dual,Electric,1 Unit |
| Roof | Composition,Shingle |
| Construction Materials | Brick |
| Legal Description | PT LT 1 Bear Creek Est No. 2 |
| Living Area | 2266 |
| Possession | Negotiable |
| Appliances | Dishwasher,Electric Oven,Electric Range,Electric Water Heater,Microwave,Refrigerator,Water Heater |
| Architectural Style | Other |
| Pool Features | None |
| Year Built | 1993 |
| Stories Count | 2 |
| Levels | Two |
| Total Rooms | 13 |
| Full Baths | 2 |
| Listing Terms | Cash,Conventional |
| Year Built Details | 26-35 |
| Property Condition | Resale |
| Other Structures | Shed(s) |
| Garage Spaces | 2 |
| Patio/Porch Features | Covered,Deck,Porch |
| Security Features | Security System,Smoke Detector(s) |
Interior Features
| Basement (Y/N) | false |
|---|---|
| Air Conditioning Y/N | true |
| Heating Y/N | true |
| Fireplace Y/N | true |
| Total Baths | 3 |
| Fireplace Features | Gas Log,Family/Living/Great Room,Masonry,Wood Burning |
| Half Baths | 1 |
| Laundry Features | In Kitchen,Main Level,Laundry Room |
| Total Bedrooms | 3 |
| Interior Amenities | Ceiling Fan(s),Granite Counters,Handicap Access,Primary Downstairs,Pantry,Solid Surface Counters,Cable TV,Walk-In Closet(s) |
| Flooring | Hardwood |
| Window Features | Clad,Vinyl |
Exterior Features
| Lot Features | Acreage,Level,Garden,Trees |
|---|---|
| Lot Size Area | 1.4 |
| Lot Dimensions | 434x787x319 |
| Lot Size Acres | 1.4 |
| Waterfront Y/N | false |
| Building Area Total | 2266 |
| Exterior Amenities | Dog Run,Shed |
| Parking Features | Attached,Concrete,Driveway,Garage,Two Car Garage,Garage Door Opener |
| Vegetation | Wooded |
Amenities
- Foreclosure
- Views
- Short Sale
- New Construction
- Adult 55+
- Lease To Own
- No HOA Fees
- Furnished
- Primary On Main
- Air Conditioning
- Seller Finance
- Green
- Fixer Upper
- Horse
- Golf
- Fireplace
- Deck
- Garage
- Basement
- Pool
Property vs Single Family Average in 35456
Price
Year Built
 © 2026 Greater Alabama MLS. IDX information is provided exclusively for consumers personal, non-commercial use and may not be used for any purpose other than to identify prospective properties consumers may be interested in purchasing. IDX content is not guaranteed accurate by the MLS or REMAX Premiere Group. Data last updated: September 14, 2026 2:20 AM UTC
 Baldwin County Association Of Realtors®: All information deemed reliable but not guaranteed. All properties are subject to prior sale, change or withdrawal. Neither listing broker(s) or information provider(s) shall be responsible for any typographical errors, misinformation, misprints and shall be held totally harmless. Listing(s) information is provided for consumer's personal, non-commercial use and may not be used for any purpose other than to identify prospective properties consumers may
 West Alabama Multiple Listing Service, Inc.® All information is believed to be accurate but is not guaranteed. Protected by Copyright© 2026 and is owned either by the Tuscaloosa Association of REALTORS® or by the developers of the software, Kunversion, LLC. All rights reserved.
