
Address
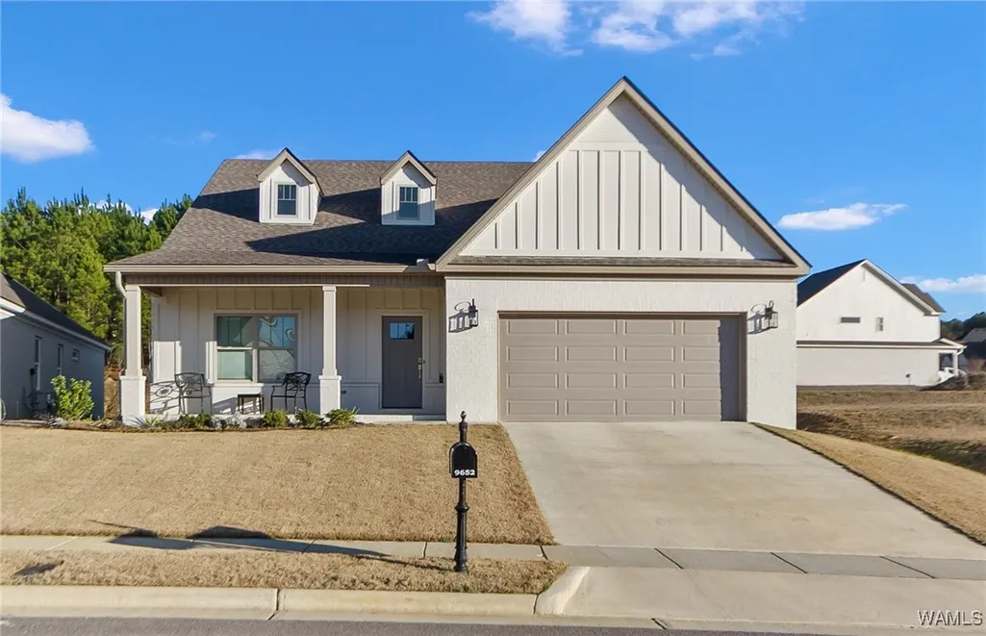
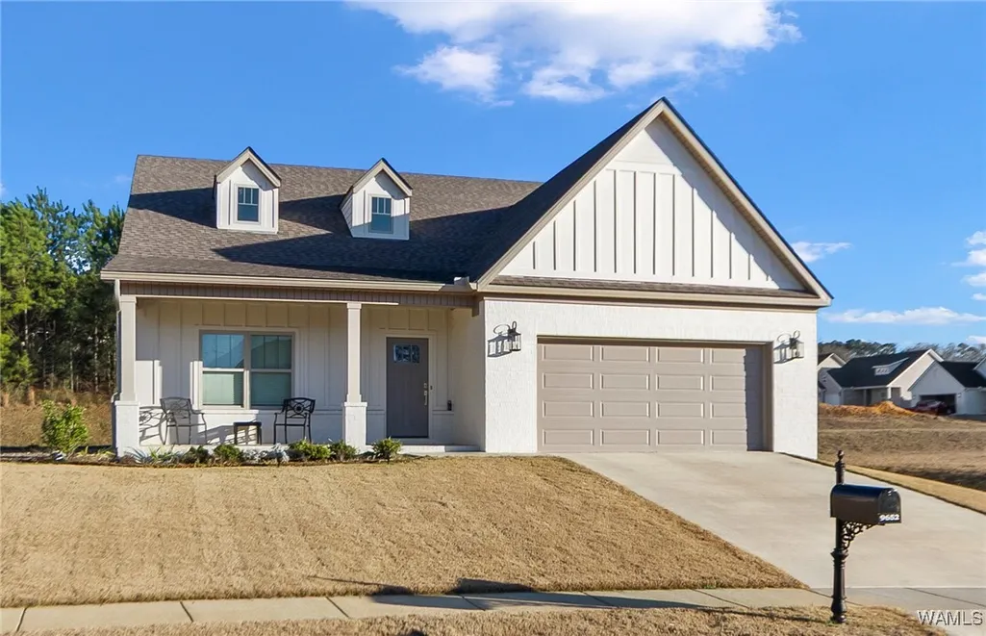
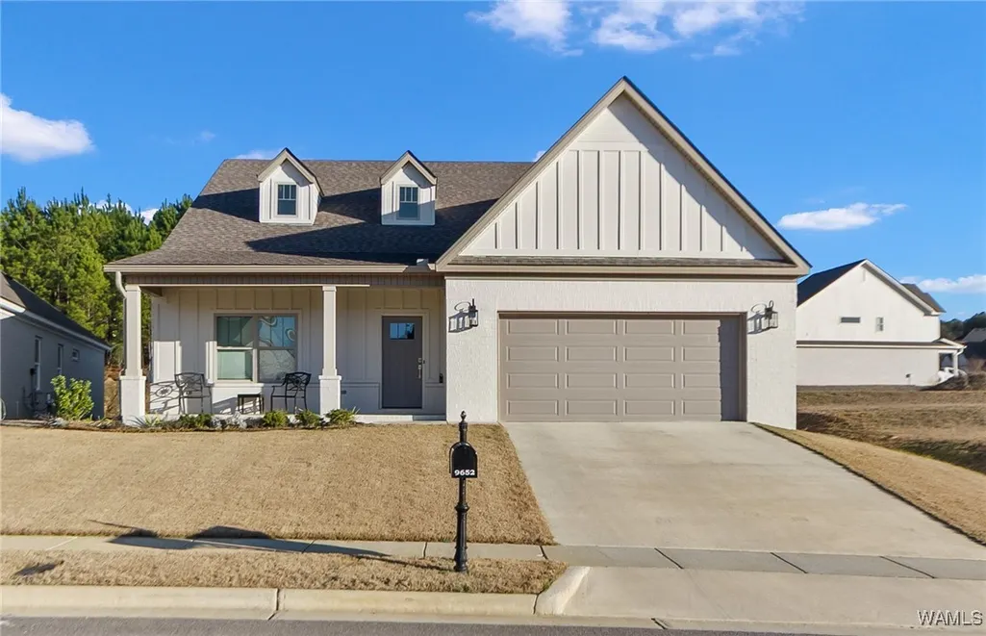
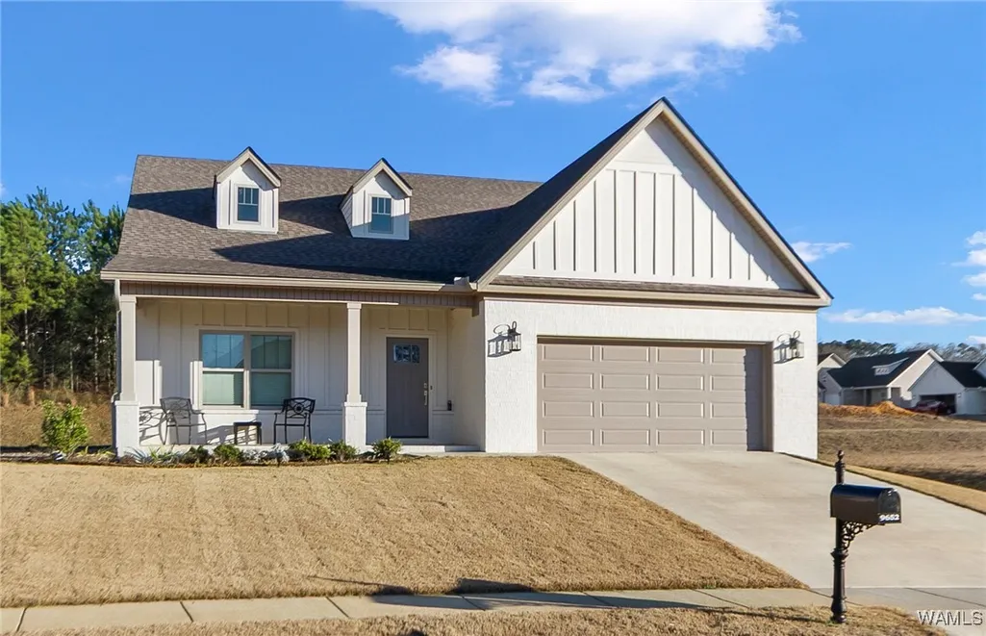
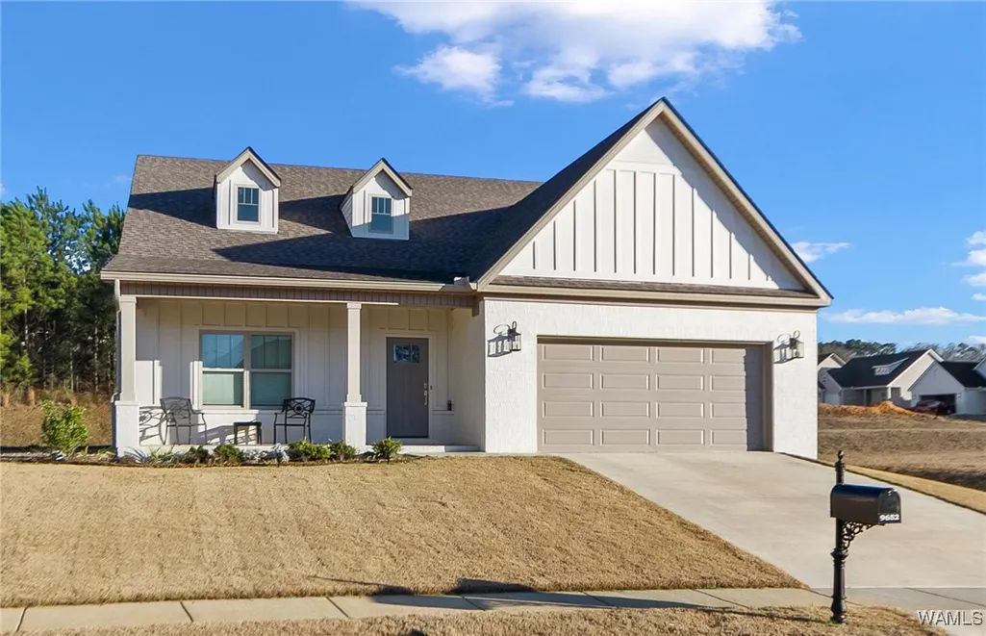
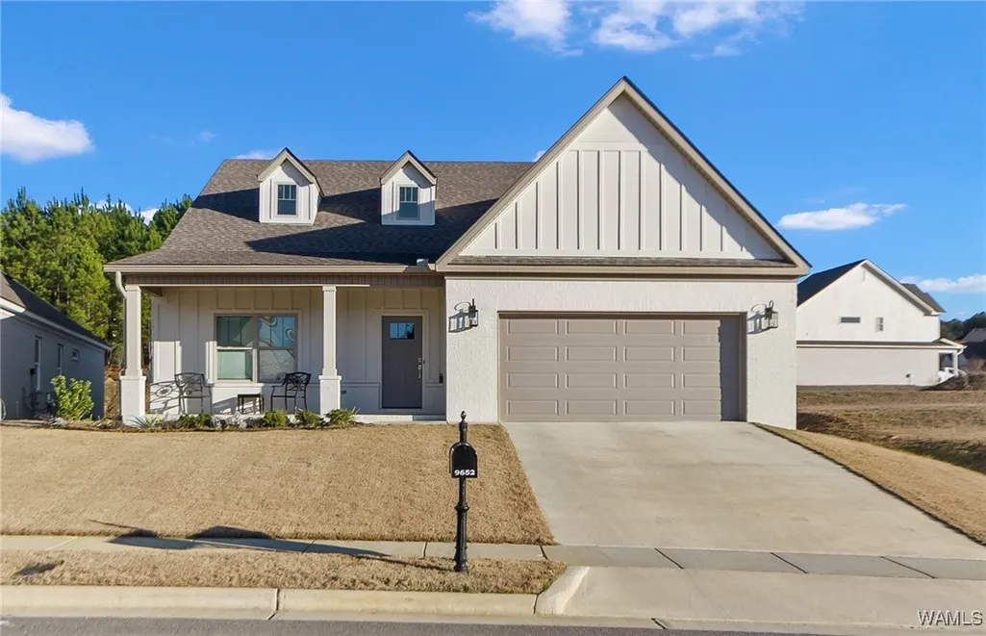
9652 Crete Circle, Tuscaloosa, AL
Price
$ 475,000
Property Attributes
- MLS#173006
- TypeSingle Family
- Listing Status Active
- CountyTuscaloosa
- CityTuscaloosa
- AreaNorth of the River City
- NeighborhoodNeptunes Cove
- Zip35406
- Style
- Year Built2024
- Price$ 475,000
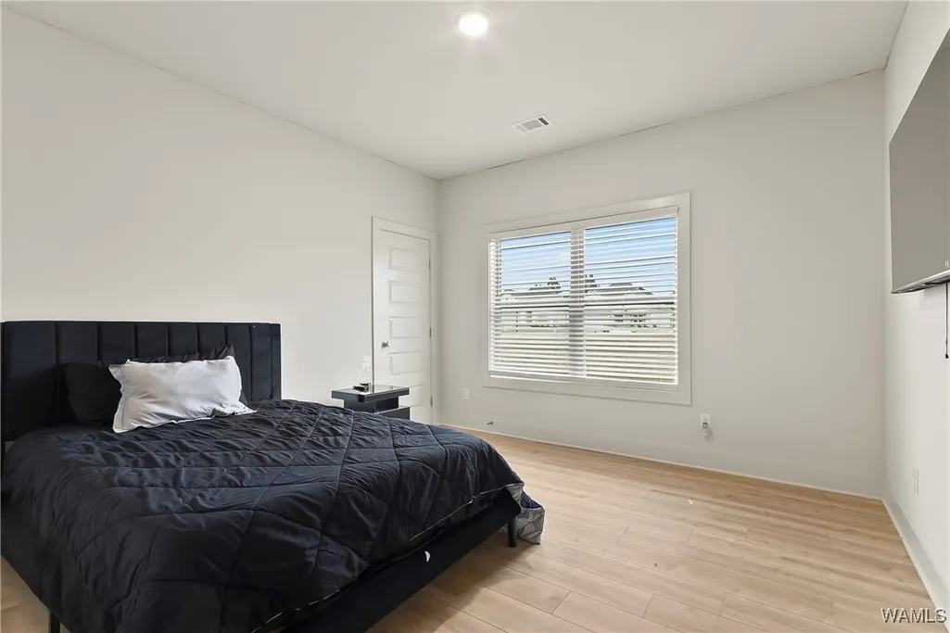
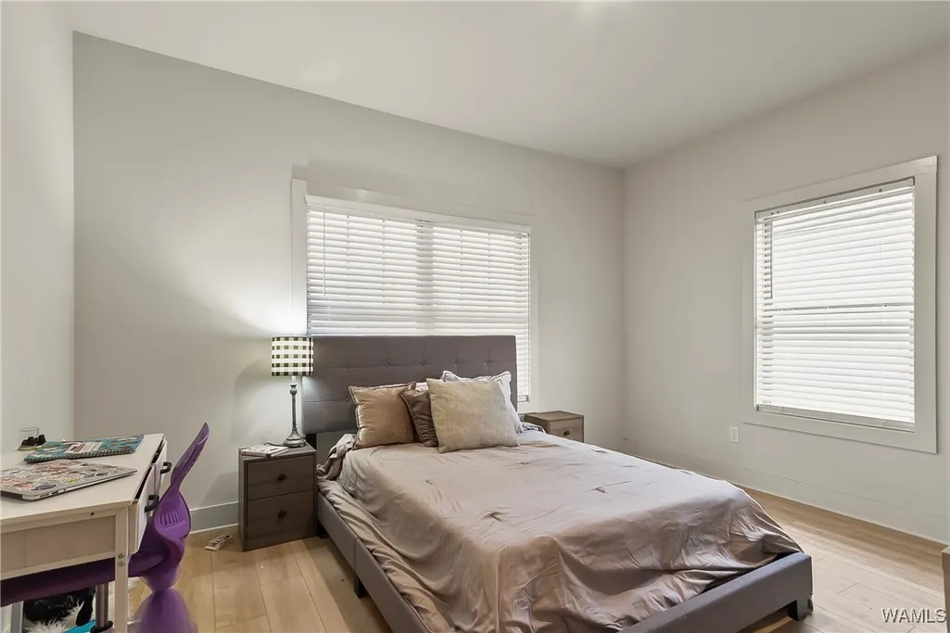
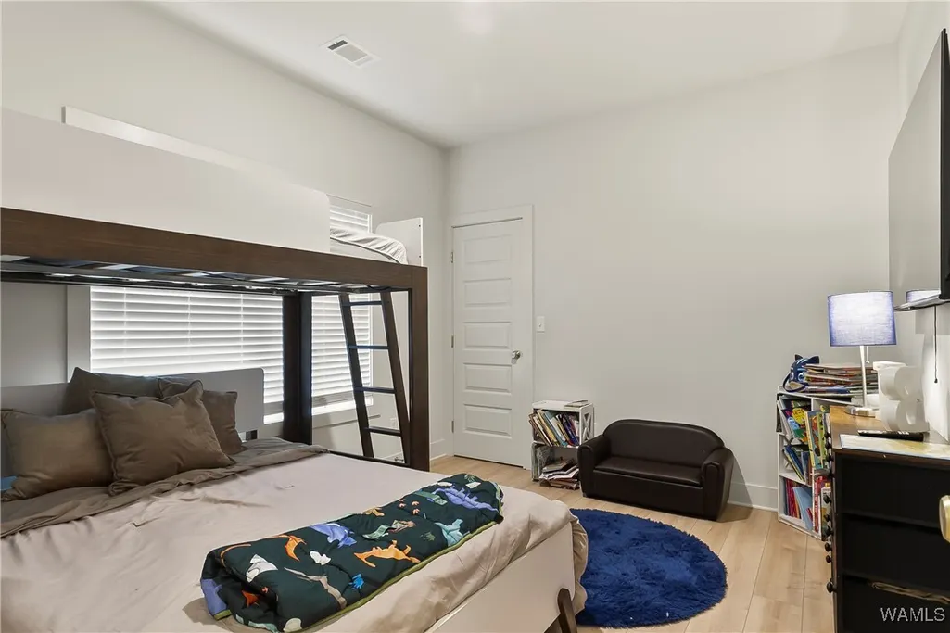
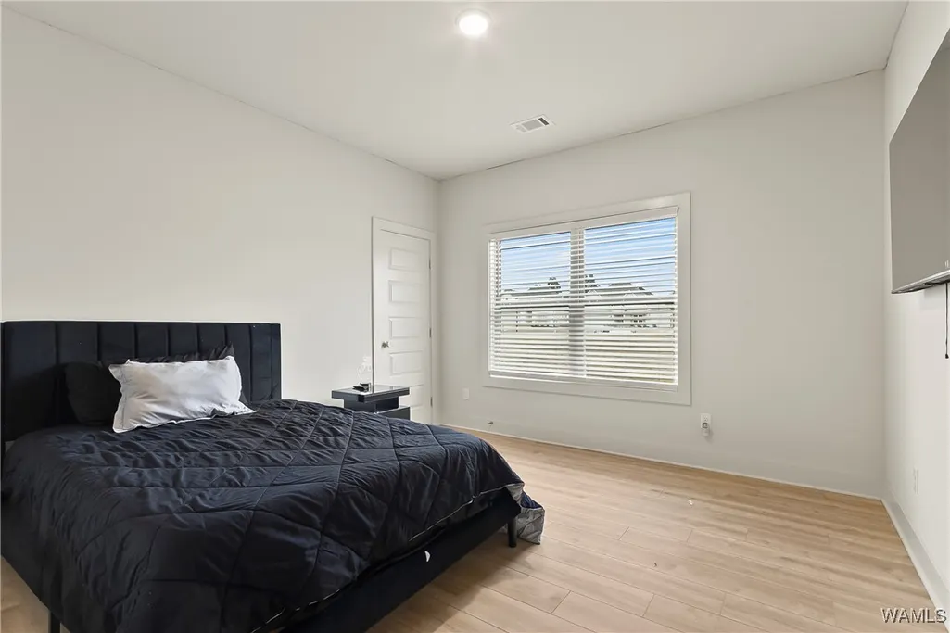
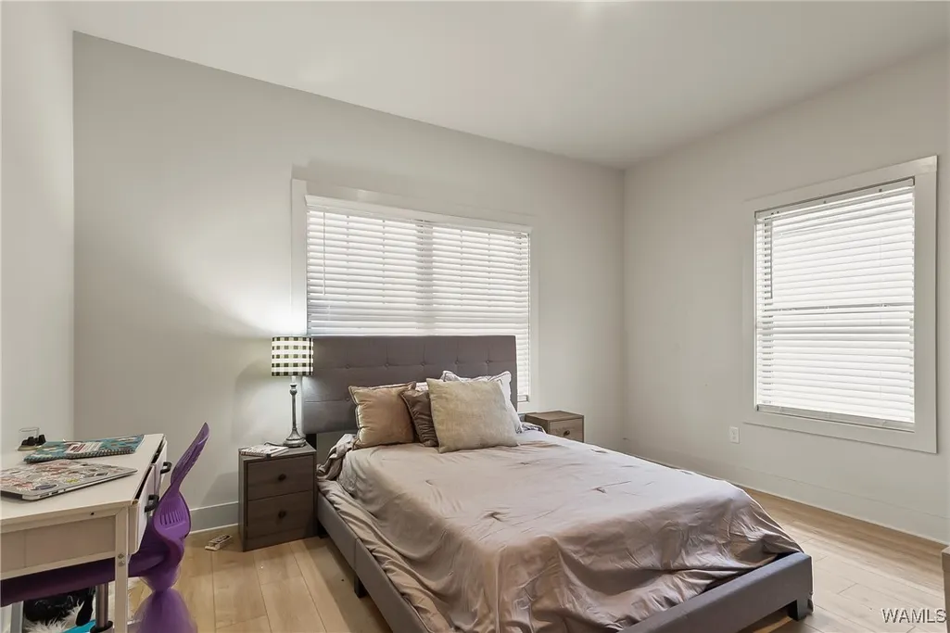
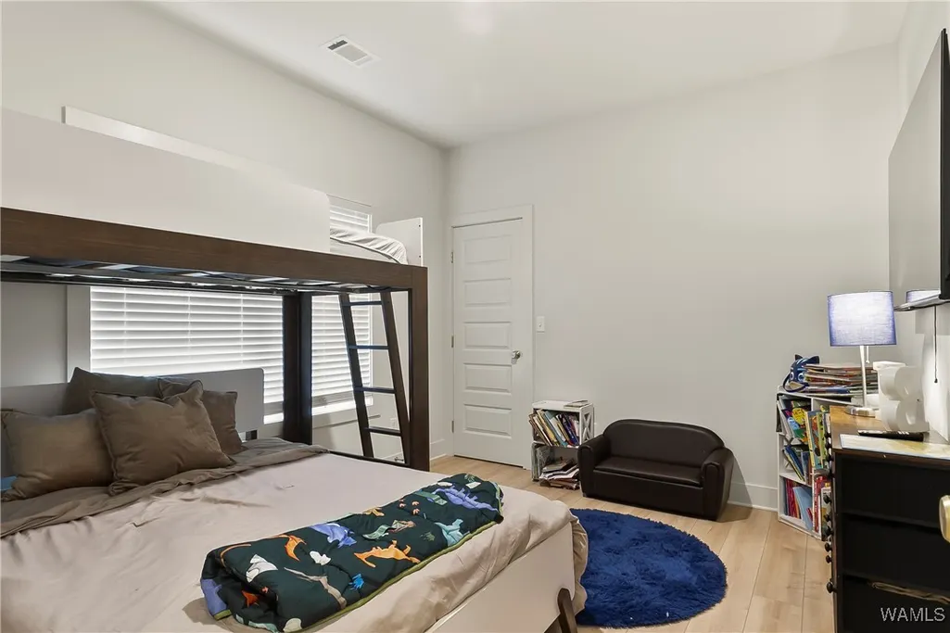
- Bedrooms4
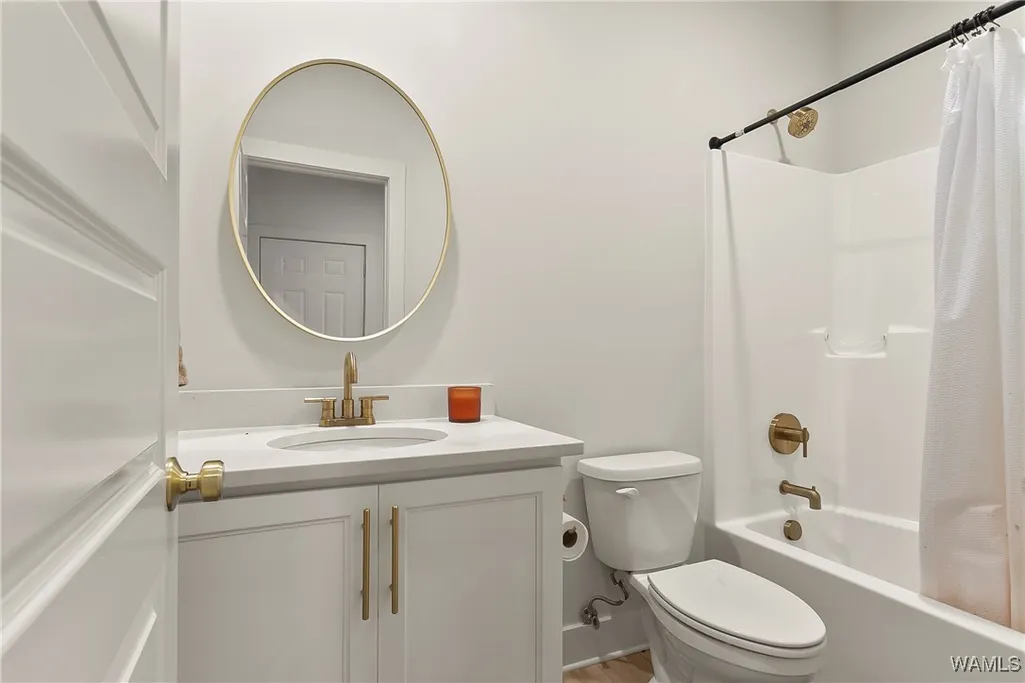
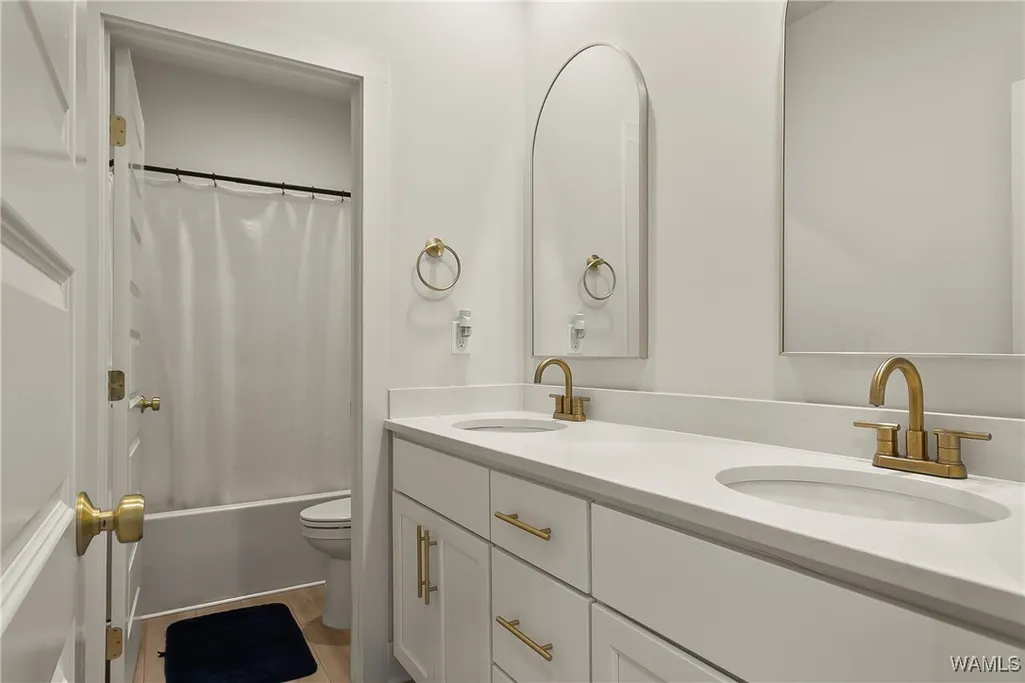
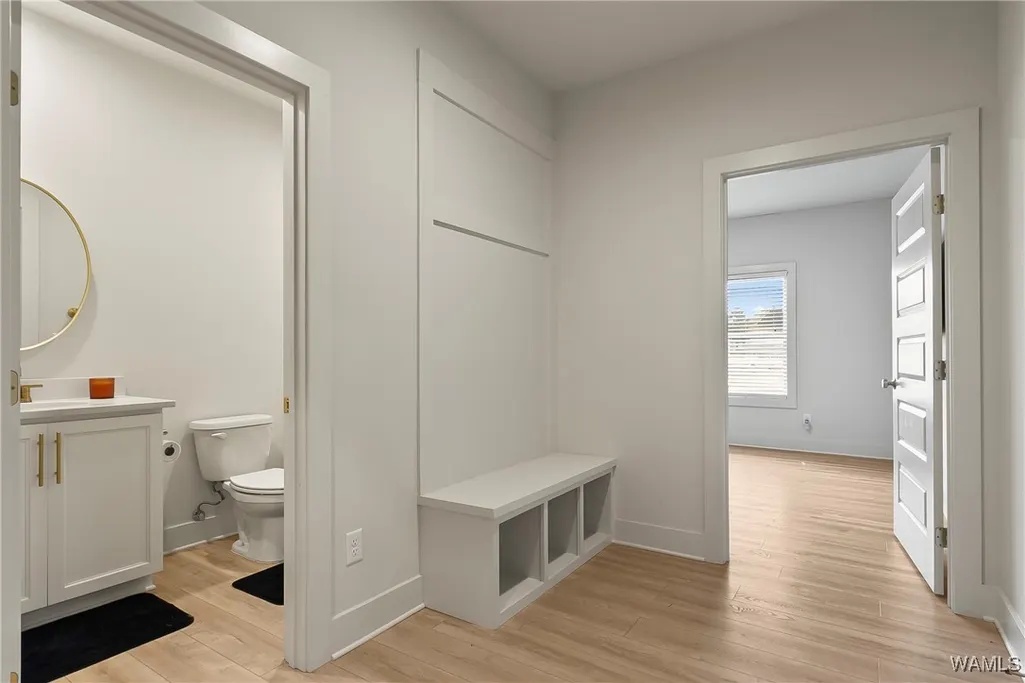
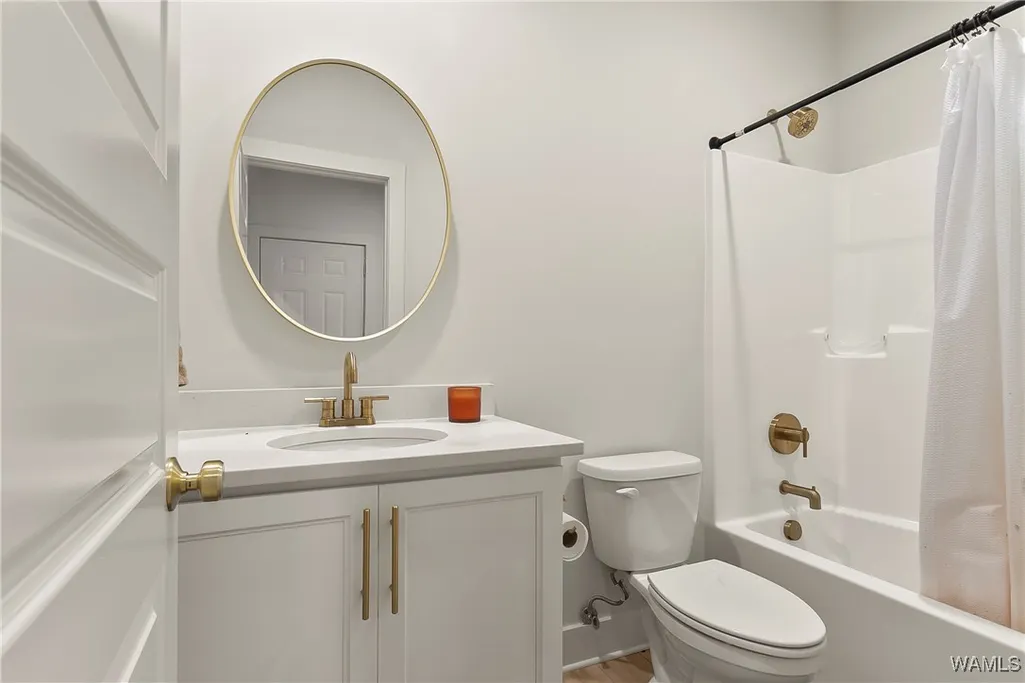
- Full Bathrooms3
- Half Bathrooms0
- Sqr Footage2247
- Lot Size0.17 Acres
Data Source:
West Alabama MLS (WAMLS)
Property Description
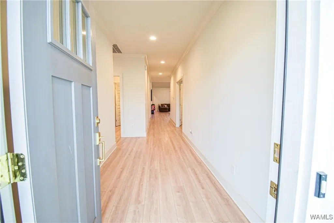
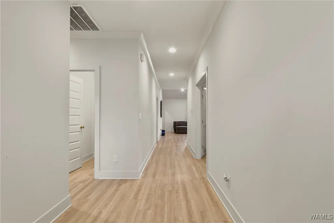
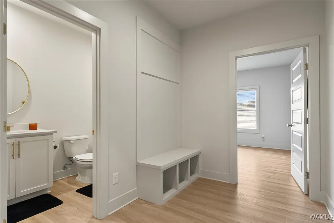
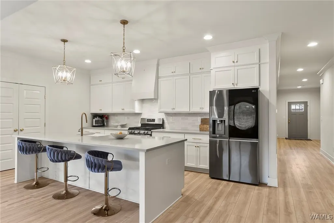
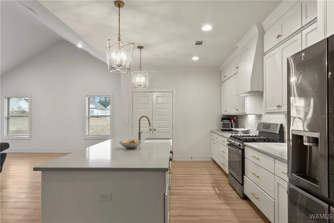
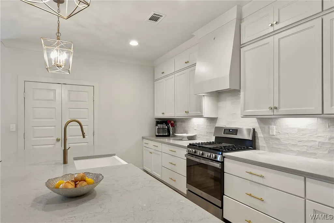
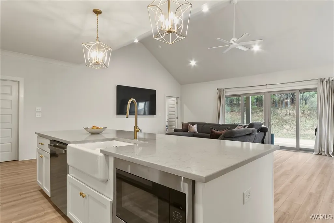
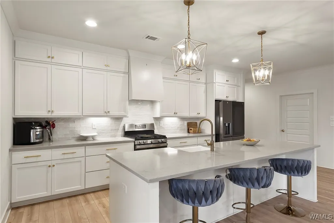
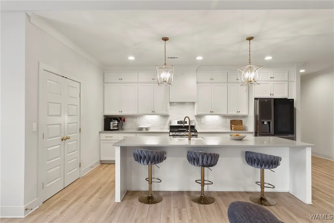
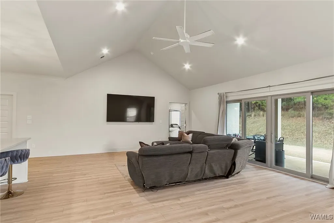
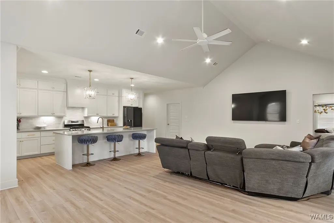
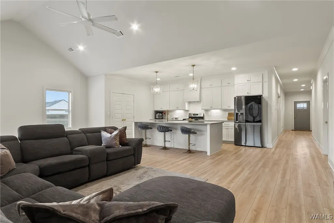
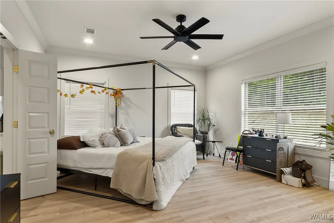
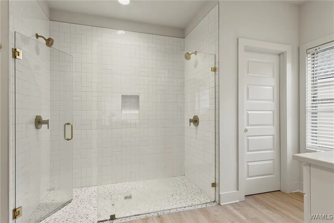
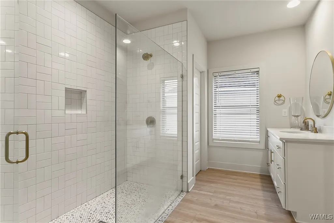
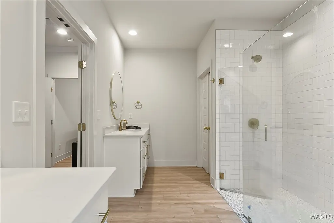
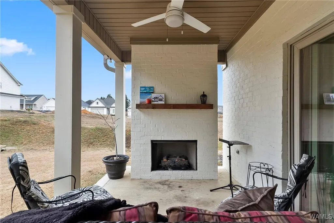
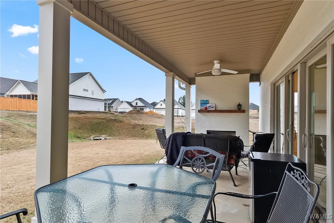
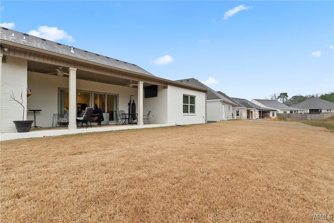
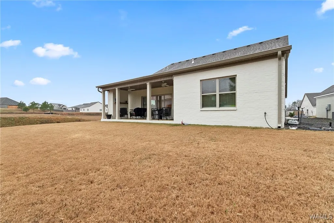
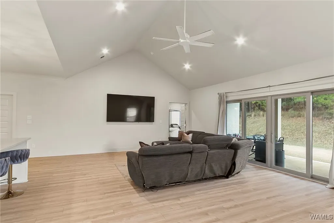
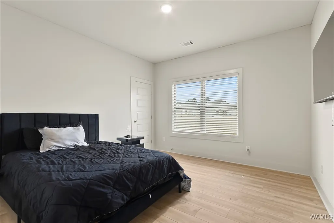
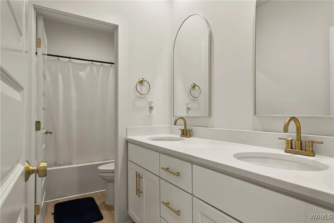
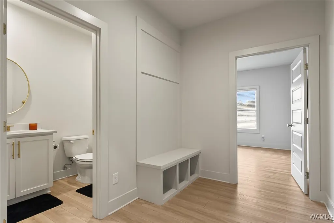
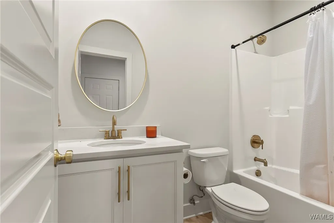
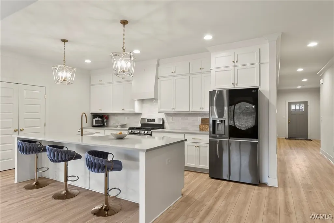
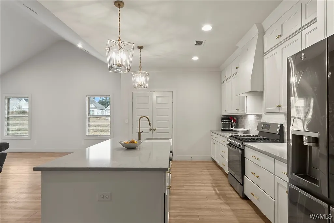
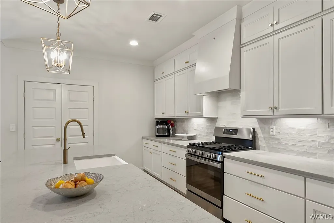
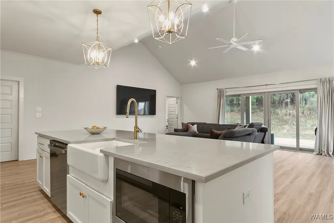
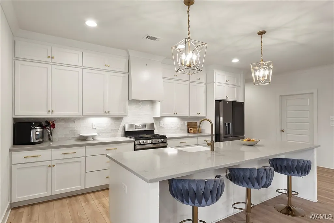
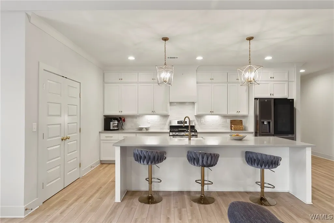
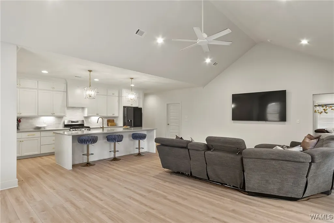
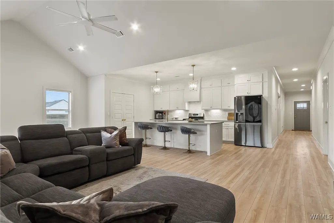
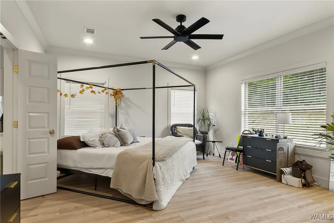
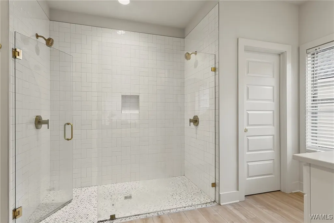
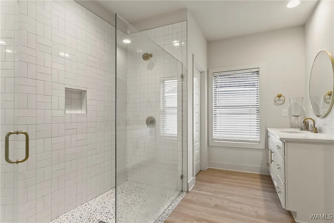
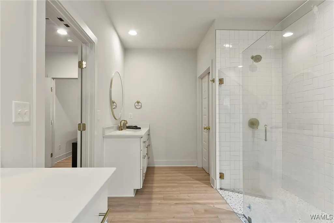
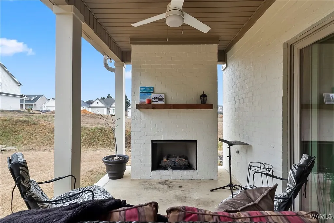
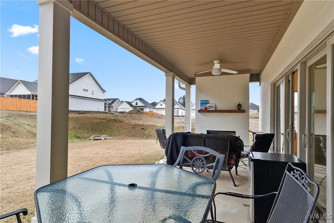
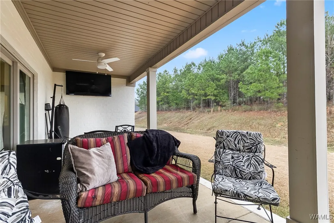
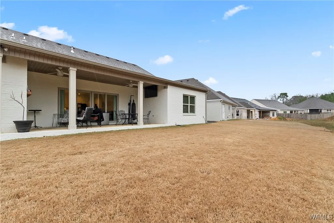
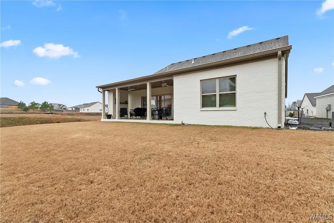
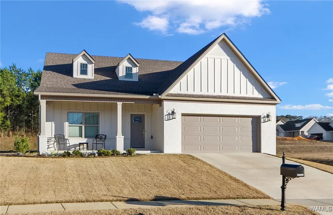
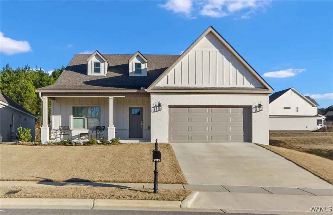
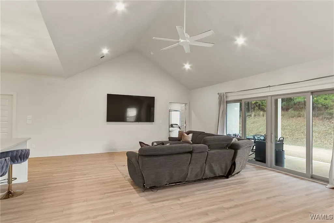
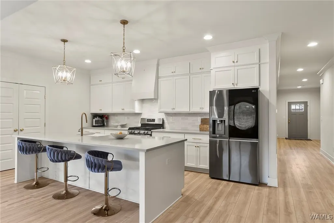
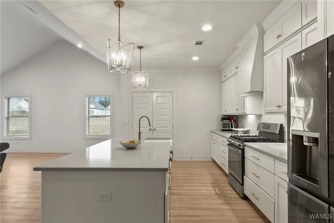
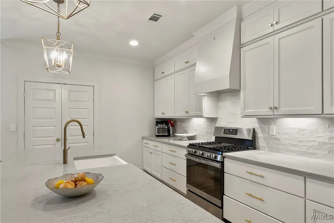
This stunning home with luxurious upgrades in sought-after Neptune’s Cove offers modern coastal living at its finest. The open-concept great room, chef’s kitchen, and dining area shine under a striking 12' cathedral ceiling with sliding doors to the covered patio and outdoor fireplace. The kitchen highlights quartz countertops, an oversized 10' island, timeless cabinetry, gas range, stainless appliances, and a walk-in pantry. The spa-like primary suite features a large walk-in closet, tiled walk-in shower with dual heads, and separate vanities. Schedule your tour today and experience life in one of the area’s fastest-growing and most desirable communities!
| Elementary School | Middle School | High School |
|---|---|---|
| Rock Quarry Elementary School | Northridge Middle School | Northridge High School |
| Price History | |
|---|---|
| 1/28/2026 | Listed $500,000 |
| 2/19/2026 | 2$489,900 |
| 3/26/2026 | 1$485,000 |
| 4/9/2026 | 2$475,000 |
General Features
| Utilities | Sewer Connected |
|---|---|
| Property Subtype | Single Family Residence |
| County | Tuscaloosa |
| Property Type | Residential |
| Attached Garage | true |
| Subdivision Name | Neptunes Cove |
| Garage Y/N | true |
| Status | Active |
| Directions | Take Rice Mine Rd NE, into Neptunes's Cove. Home is on the right. |
| ModificationTimestamp | 2026-04-09T16:05:38.177-00:00 |
| High School | Northridge |
| City | Tuscaloosa |
| MLS Area | (01) North of the River City |
| Lot Size Units | Acres |
| Elementary School | Rock Quarry |
| Middle/Junior High School | Northridge |
| Lease Considered Y/N | false |
| Standard Status | Active |
| Property Sub Type Additional | Single Family Residence |
| PostalCity | Tuscaloosa |
| Sewer | Connected,Grinder Pump |
| Cooling | 1 Unit |
| Roof | Composition,Shingle |
| Construction Materials | Brick Veneer,Other |
| Legal Description | Lot 104 Neptune's Cove Phase 3 |
| Living Area | 2247 |
| HOA Fee | 500 |
| Possession | Close Of Escrow |
| Appliances | Dishwasher,Disposal,Gas Oven,Gas Range,Gas Water Heater,Microwave,Tankless Water Heater |
| Architectural Style | Other |
| Pool Features | None |
| Year Built | 2024 |
| Stories Count | 1 |
| Levels | One |
| Full Baths | 3 |
| Listing Terms | Cash,Conventional,FHA,VA Loan |
| Year Built Details | 1-5 |
| Property Condition | Resale |
| Assoc Fee Paid Per | Annually |
| Garage Spaces | 2 |
| Community Features | Gutter(s) |
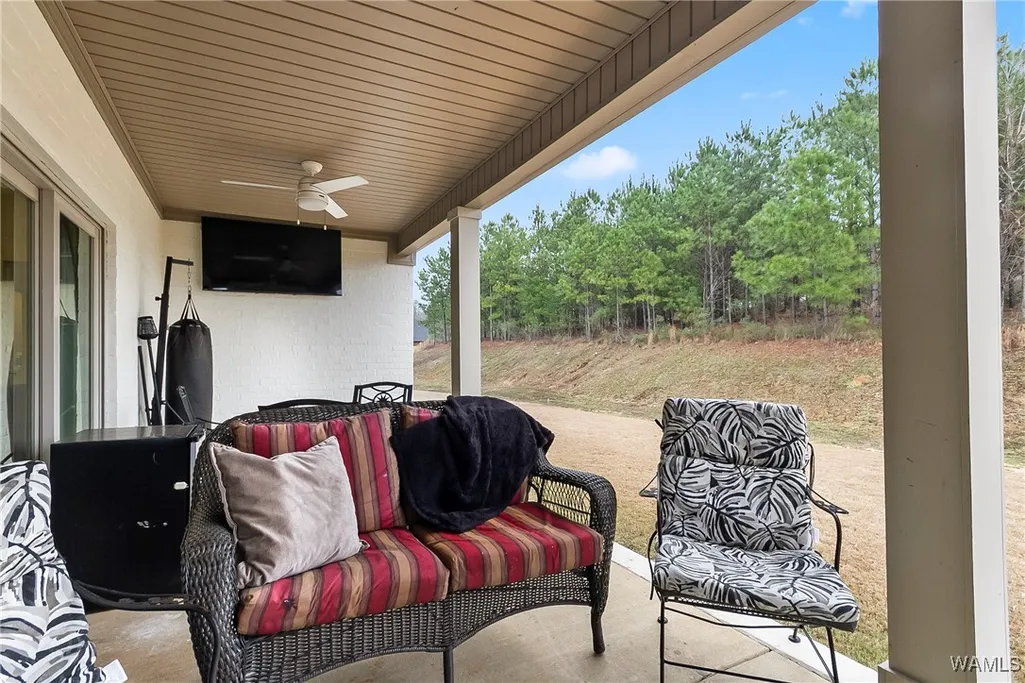
| Patio/Porch Features | Covered,Patio |
| Security Features | Smoke Detector(s) |
| Association Amenities | Playground,Trail(s) |
Interior Features
| Basement (Y/N) | false |
|---|---|
| Air Conditioning Y/N | true |
| Heating Y/N | true |
| Total Baths | 3 |
| Fireplace Features | Outside |
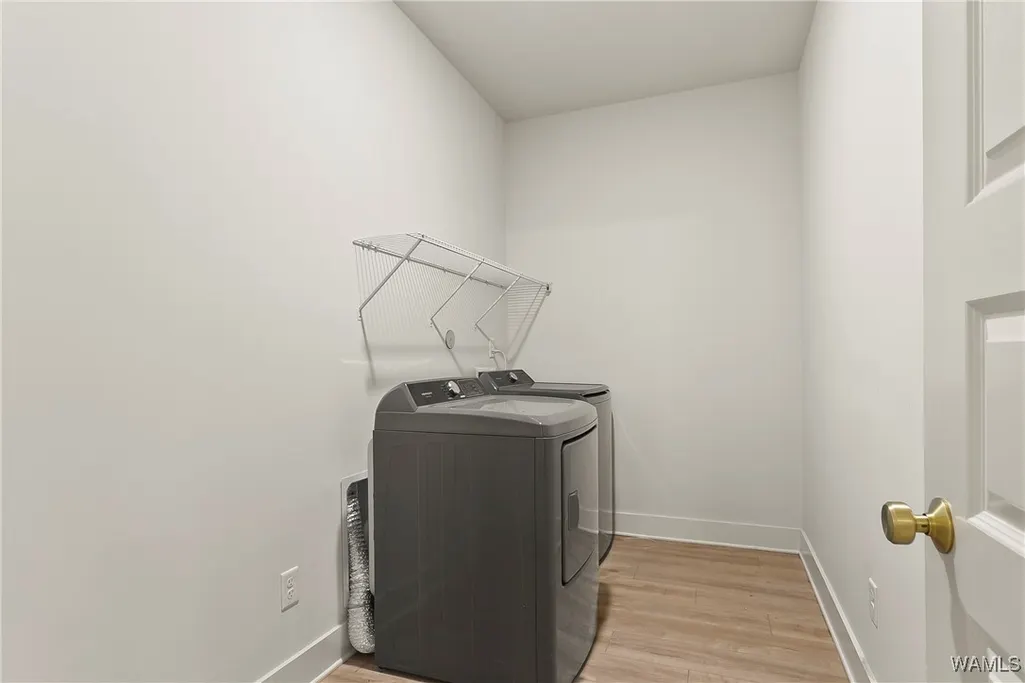
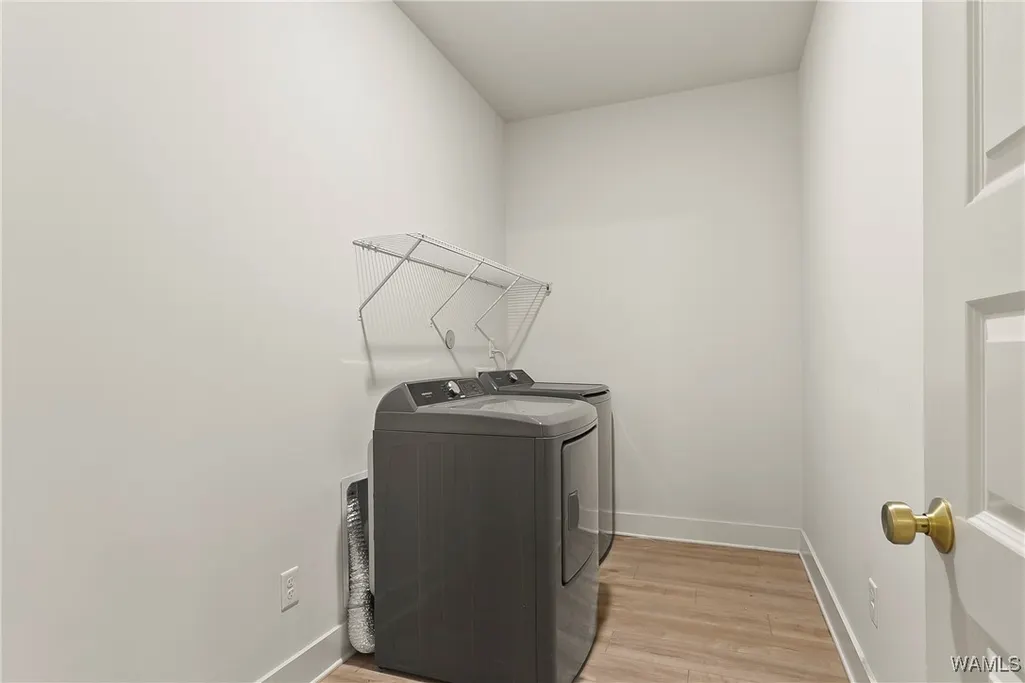
| Laundry Features | Laundry Room |
| Total Bedrooms | 4 |
| Interior Amenities | Ceiling Fan(s),Pantry,Vaulted Ceiling(s),Walk-In Closet(s) |
Exterior Features
| Lot Size Area | 0.17 |
|---|---|
| Lot Size Acres | 0.17 |
| Road Surface Type | Paved |
| Waterfront Y/N | false |
| Building Area Total | 2247 |
| Exterior Amenities | Rain Gutters |
| Parking Features | Attached,Concrete,Driveway,Garage,Two Car Garage,Garage Door Opener |
| Foundation Details | Slab |
Amenities
- Foreclosure
- Views
- Short Sale
- New Construction
- Adult 55+
- Lease To Own
- No HOA Fees
- Furnished
- Primary On Main
- Air Conditioning
- Seller Finance
- Green
- Fixer Upper
- Horse
- Golf
- Fireplace
- Deck
- Garage
- Basement
- Pool
Property vs Single Family Average in 35406
Price
Year Built
 © 2026 Greater Alabama MLS. IDX information is provided exclusively for consumers personal, non-commercial use and may not be used for any purpose other than to identify prospective properties consumers may be interested in purchasing. IDX content is not guaranteed accurate by the MLS or REMAX Premiere Group. Data last updated: September 14, 2026 2:20 AM UTC
 Baldwin County Association Of Realtors®: All information deemed reliable but not guaranteed. All properties are subject to prior sale, change or withdrawal. Neither listing broker(s) or information provider(s) shall be responsible for any typographical errors, misinformation, misprints and shall be held totally harmless. Listing(s) information is provided for consumer's personal, non-commercial use and may not be used for any purpose other than to identify prospective properties consumers may
 West Alabama Multiple Listing Service, Inc.® All information is believed to be accurate but is not guaranteed. Protected by Copyright© 2026 and is owned either by the Tuscaloosa Association of REALTORS® or by the developers of the software, Kunversion, LLC. All rights reserved.
