
Address
4254 Heathersage Circle, Tuscaloosa, AL
Price
$ 239,900
Property Attributes
- MLS#173252
- TypeSingle Family
- Listing Status Pending
- CountyTuscaloosa
- CityTuscaloosa
- AreaEast Tuscaloosa City
- NeighborhoodHeatherwood Gardens
- Zip35405
- Style
- Year Built2002
- Price$ 239,900
- Bedrooms3
- Full Bathrooms2
- Half Bathrooms0
- Sqr Footage1421
- Lot Size0.13 Acres
Data Source:
West Alabama MLS (WAMLS)
Property Description
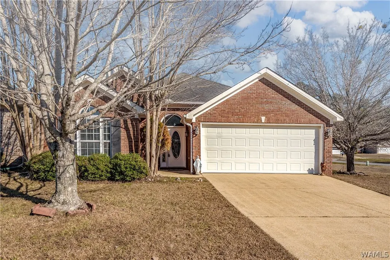
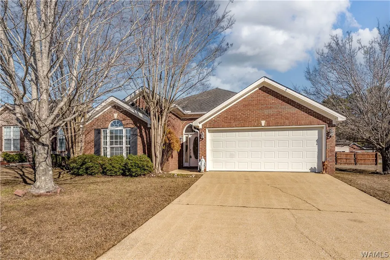
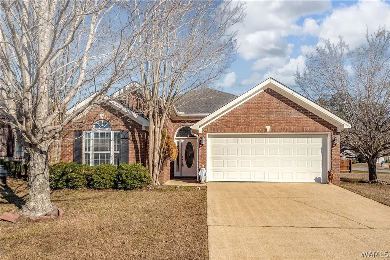
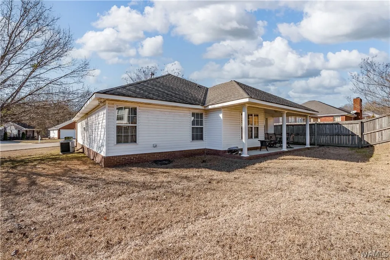
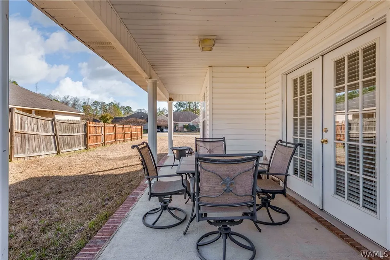
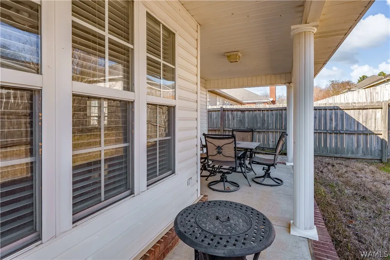
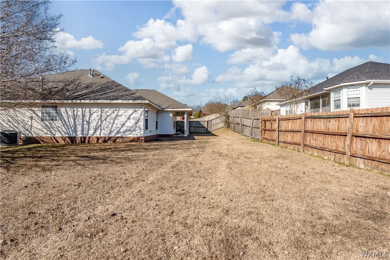
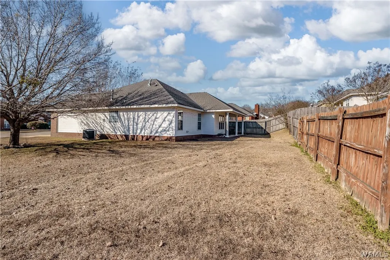
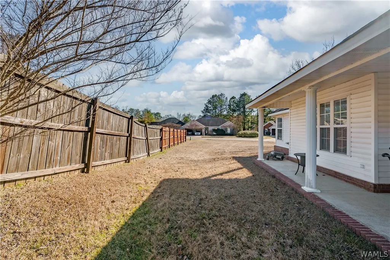
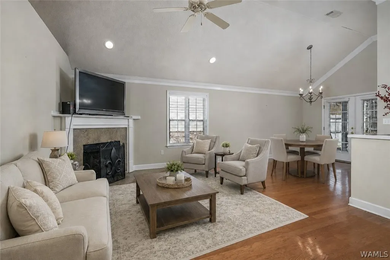
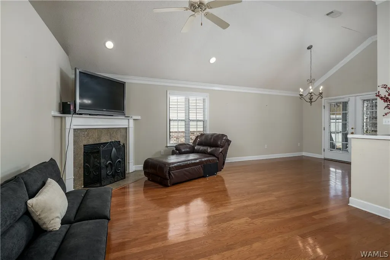
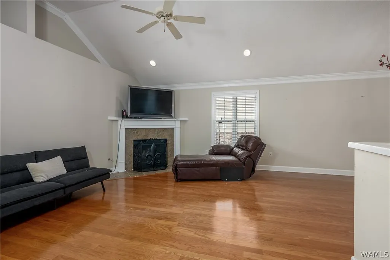
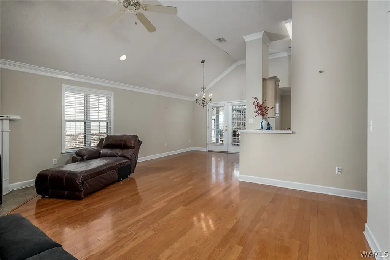
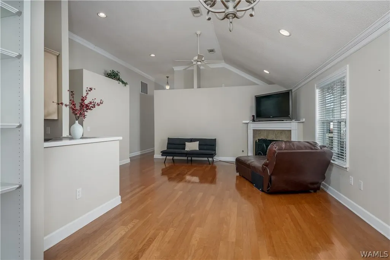
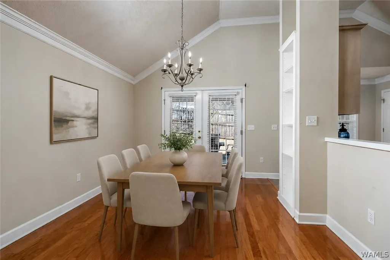
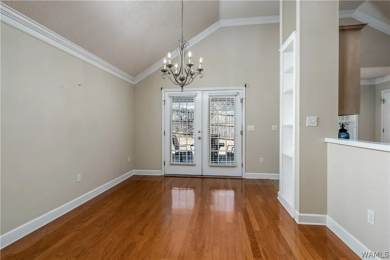
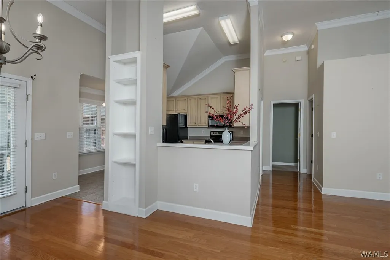
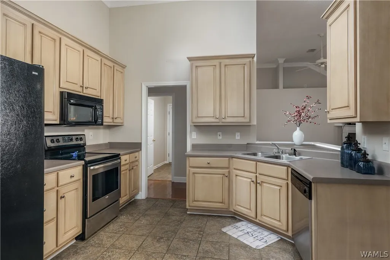
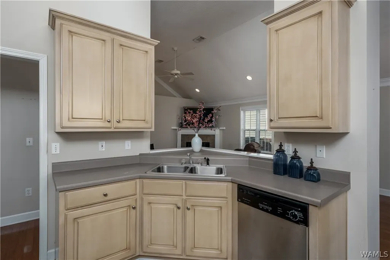
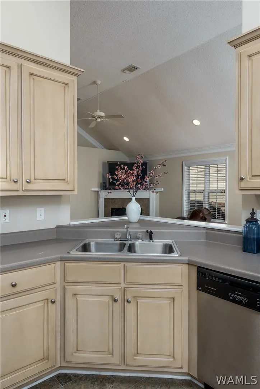
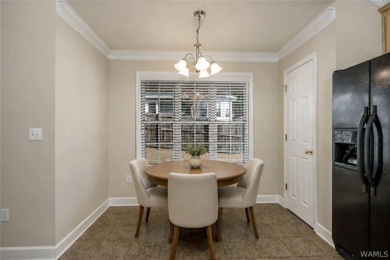
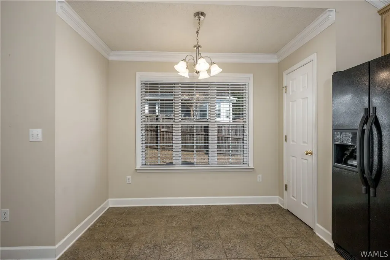
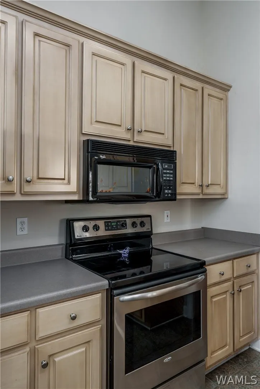
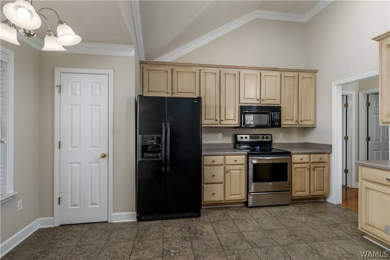
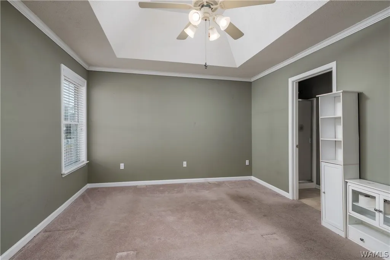
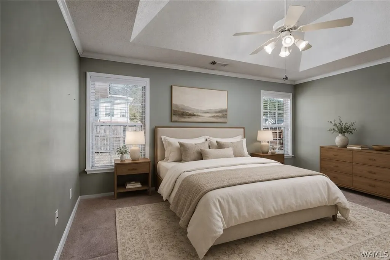
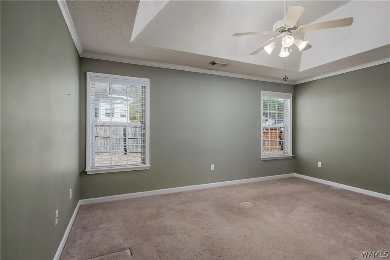
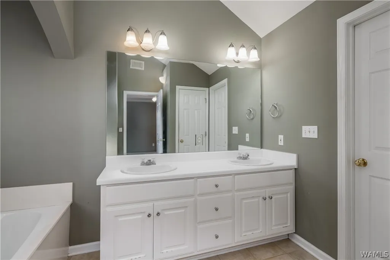
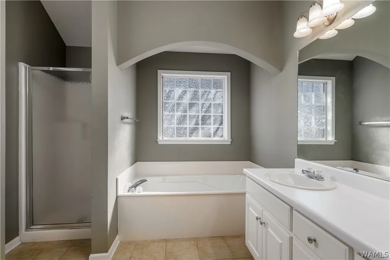
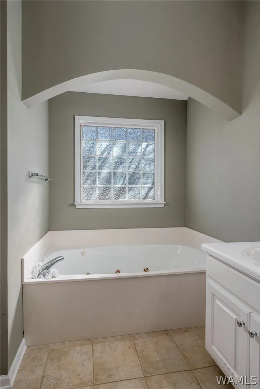
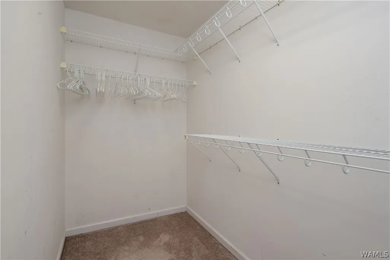
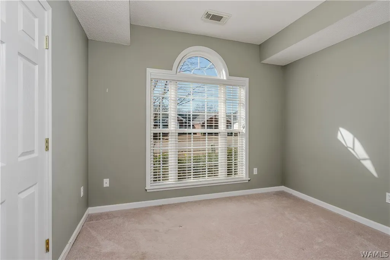
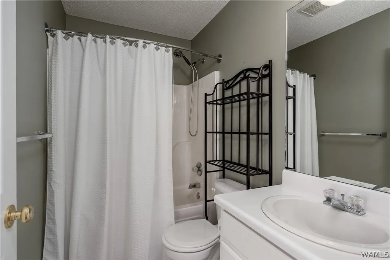
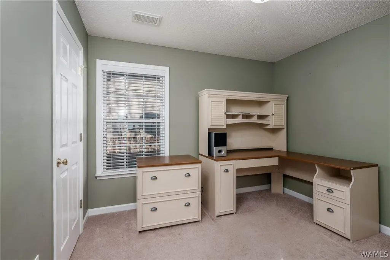
Garden home with a larger lot and side yard. This home includes three bedrooms and two full bathrooms, a fireplace in the family room in an open comfortable layout. Features include separate formal dining room, eat-in kitchen with lots of cabinets and nice pantry. Tall ceilings throughout. The primary suite offers a spacious walk-in closet located in master bathroom, along with separate shower and tub. Back yard offers a covered patio. There is a double garage with storage area. Vacant and ready for immediate occupancy.
| Elementary School | Middle School | High School |
|---|---|---|
| Woodland Forest Elementary School | Eastwood Middle School | Bryant High School |
| Price History | |
|---|---|
| 2/10/2026 | Listed $249,900 |
| 6/17/2026 | 4$239,900 |
General Features
| Utilities | Sewer Connected |
|---|---|
| Property Subtype | Single Family Residence |
| County | Tuscaloosa |
| Property Type | Residential |
| Subdivision Name | Heatherwood Gardens |
| Status | Pending |
| Directions | From Skyland Blvd turn onto Hargrove Road East. Go approximately 1.5 miles. Turn right in Heatherwood Gardens. At stop sign, turn right onto Heathersage Circle. Home will be on the left. |
| ModificationTimestamp | 2026-08-12T17:01:42.423-00:00 |
| High School | Bryant |
| City | Tuscaloosa |
| MLS Area | (03) East Tuscaloosa City |
| Lot Size Units | Acres |
| Elementary School | Woodland Forest |
| Tax Annual Amount | 1156.04 |
| Middle/Junior High School | Eastwood |
| Lease Considered Y/N | false |
| Standard Status | Pending |
| Property Sub Type Additional | Single Family Residence |
| PostalCity | Tuscaloosa |
| Sewer | Connected |
| Cooling | 1 Unit |
| Roof | Composition,Shingle |
| Construction Materials | Brick,Vinyl Siding |
| Legal Description | Lot 96 Res Lot 96 Heatherwood Gardens Phase 2 |
| Living Area | 1421 |
| Possession | Immediately |
| Appliances | Convection Oven,Electric Oven,Electric Range,Microwave,Refrigerator,Water Heater |
| Architectural Style | Garden Home |
| Pool Features | None |
| Year Built | 2002 |
| Stories Count | 1 |
| Levels | One |
| Full Baths | 2 |
| Listing Terms | Cash,Conventional,FHA,VA Loan |
| Year Built Details | 21-25 |
| Property Condition | Resale |
| Assoc Fee Paid Per | Monthly |
| Community Features | Gutter(s) |
| Patio/Porch Features | Covered,Patio |
| Security Features | Prewired |
| Association Amenities | Water |
Interior Features
| Basement (Y/N) | false |
|---|---|
| Air Conditioning Y/N | true |
| Heating Y/N | true |
| Fireplace Y/N | true |
| Total Baths | 2 |
| Total Fireplaces | 1 |
| Fireplace Features | One,Family/Living/Great Room |
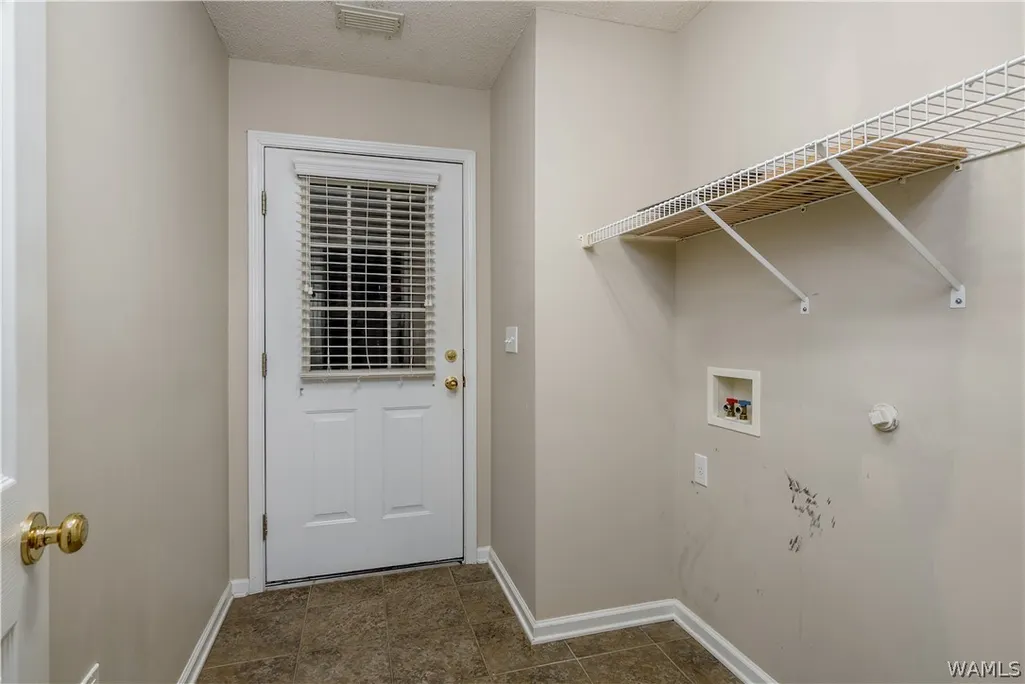
| Laundry Features | Laundry Room |
| Total Bedrooms | 3 |
| Interior Amenities | Ceiling Fan(s),Separate/Formal Dining Room,Jetted Tub,Vaulted Ceiling(s),Walk-In Closet(s) |
| Flooring | Hardwood |
Exterior Features
| Lot Features | Irregular Lot |
|---|---|
| Lot Size Area | 0.13 |
| Lot Dimensions | 100 x 111 x 161 |
| Lot Size Acres | 0.13 |
| Waterfront Y/N | false |
| Building Area Total | 1421 |
| Exterior Amenities | Rain Gutters |
| Parking Features | Concrete,Driveway |
| Foundation Details | Slab |
| Fencing | Wood |
Amenities
- Foreclosure
- Views
- Short Sale
- New Construction
- Adult 55+
- Lease To Own
- No HOA Fees
- Furnished
- Primary On Main
- Air Conditioning
- Seller Finance
- Green
- Fixer Upper
- Horse
- Golf
- Fireplace
- Deck
- Garage
- Basement
- Pool
Property vs Single Family Average in 35405
Price
Year Built
 © 2026 Greater Alabama MLS. IDX information is provided exclusively for consumers personal, non-commercial use and may not be used for any purpose other than to identify prospective properties consumers may be interested in purchasing. IDX content is not guaranteed accurate by the MLS or REMAX Premiere Group. Data last updated: September 12, 2026 8:59 PM UTC
 Baldwin County Association Of Realtors®: All information deemed reliable but not guaranteed. All properties are subject to prior sale, change or withdrawal. Neither listing broker(s) or information provider(s) shall be responsible for any typographical errors, misinformation, misprints and shall be held totally harmless. Listing(s) information is provided for consumer's personal, non-commercial use and may not be used for any purpose other than to identify prospective properties consumers may
 West Alabama Multiple Listing Service, Inc.® All information is believed to be accurate but is not guaranteed. Protected by Copyright© 2026 and is owned either by the Tuscaloosa Association of REALTORS® or by the developers of the software, Kunversion, LLC. All rights reserved.
