
Address
2620 Berkley Hills Dr, Tuscaloosa, AL
Price
$ 275,000
Property Attributes
- MLS#175001
- TypeSingle Family
- Listing Status Active
- CountyTuscaloosa
- CityTuscaloosa
- AreaEast Tuscaloosa City
- NeighborhoodBerkley Hills
- Zip35404
- Style
- Year Built1974
- Price$ 275,000
- Bedrooms5
- Full Bathrooms3
- Half Bathrooms1
- Sqr Footage2763
Data Source:
West Alabama MLS (WAMLS)
Property Description
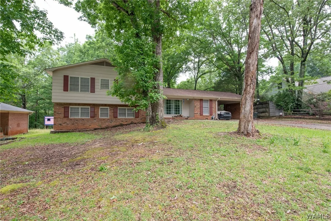
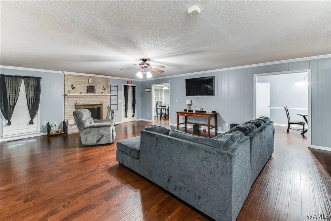
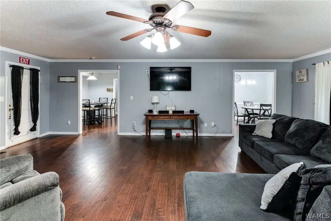
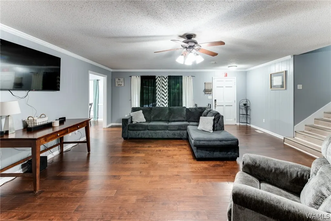
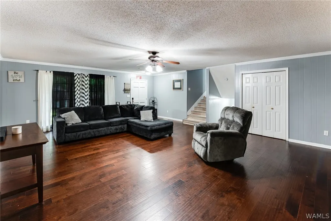
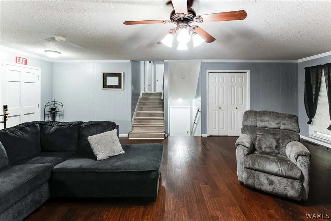
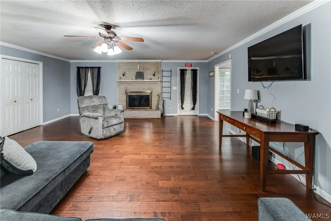
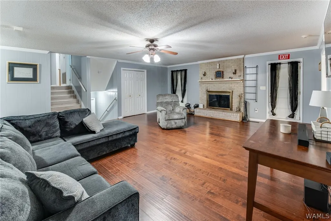
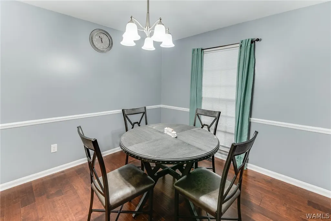
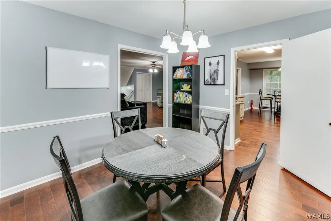
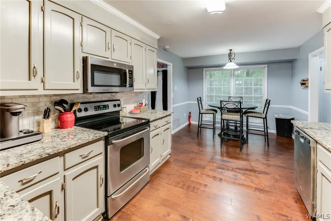
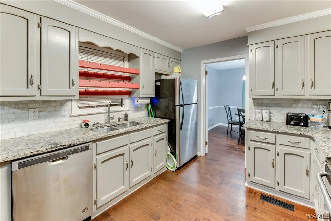
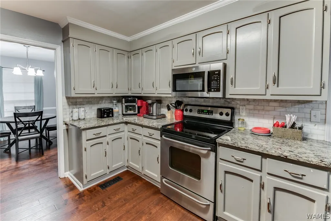
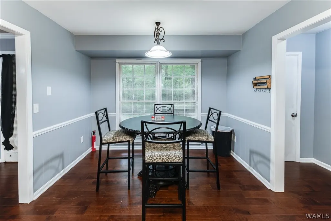
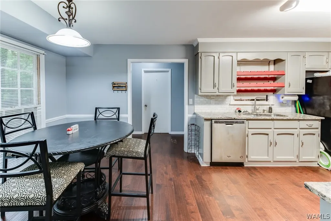
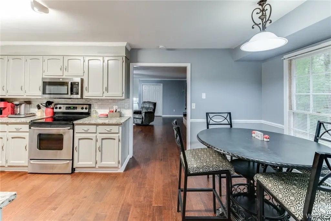
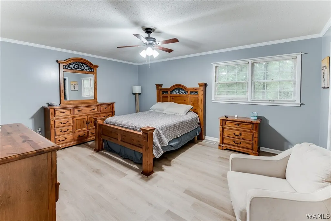
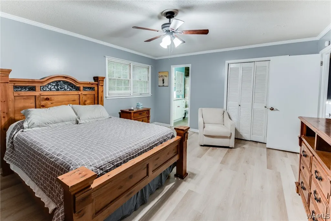
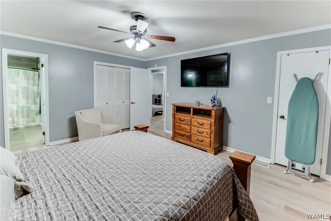
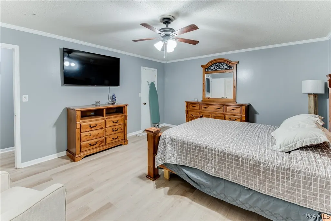
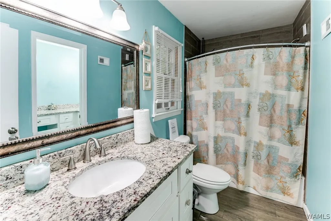
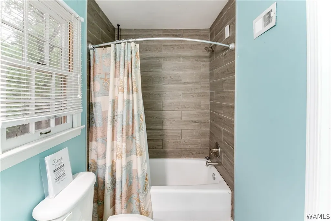
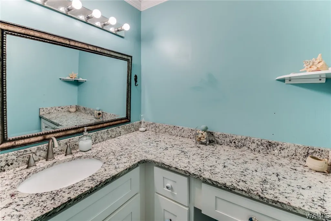
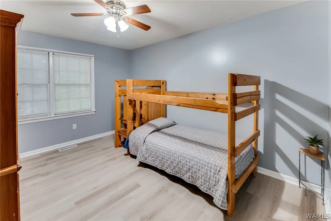
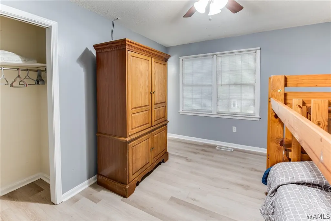
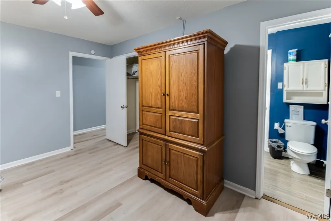
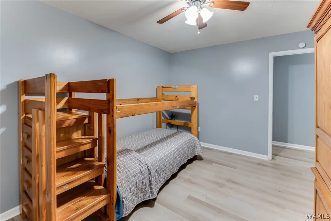
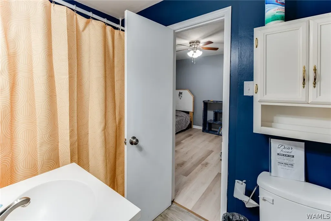
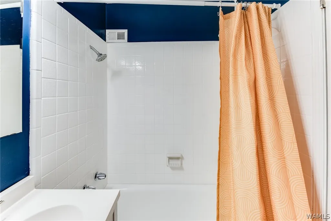
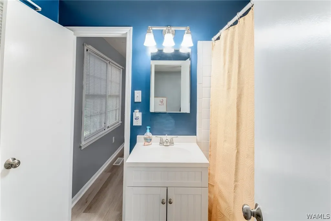
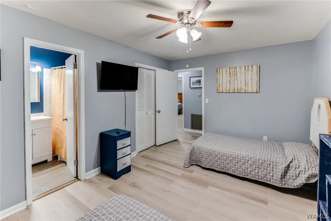
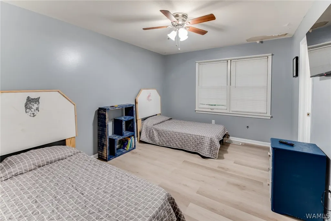
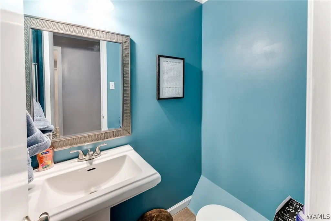
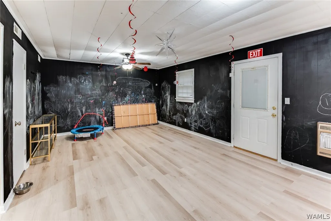
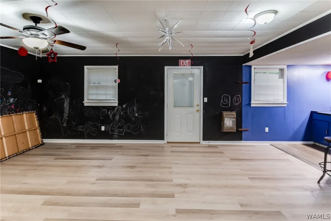
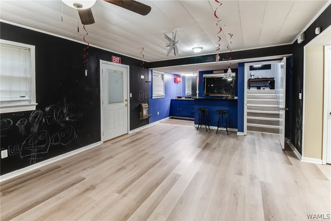
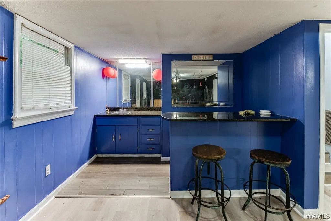
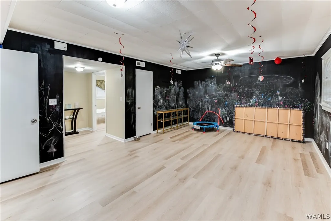
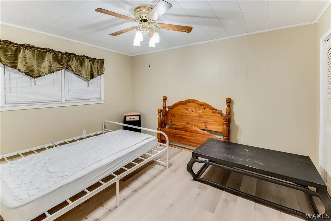
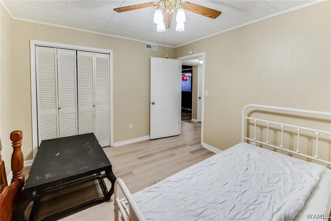
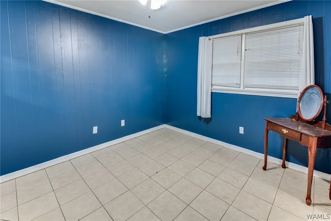
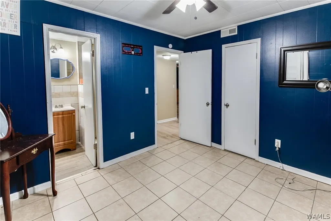
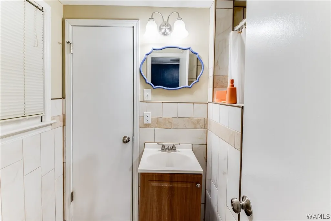
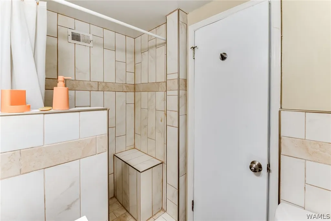
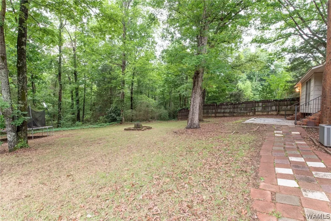
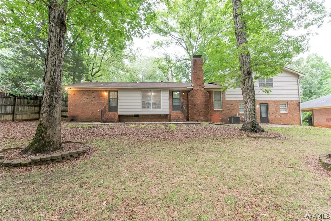
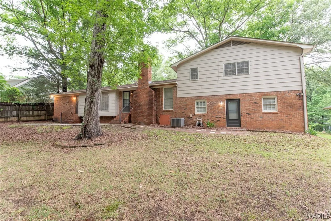
Beautifully renovated and move-in ready, this 5-bedroom, 3.5-bath home with a spacious rec room is nestled in Berkley Hills. Thoughtfully updated throughout, it features new flooring, fresh interior paint, updated lighting, and stylish new tile. The main living area offers a cozy wood-burning fireplace and easy access to the back patio. The fully remodeled kitchen is a standout with granite countertops and stainless steel appliances. The finished basement adds exceptional living space with two generously sized bedrooms, a full bath, and a large rec room with a bar area—great for entertaining, guests, or multi-generational living. Located near U of A and Mercedes.
| Elementary School | Middle School | High School |
|---|---|---|
| Arcadia Elementary School | Eastwood Middle School | Bryant High School |
| Price History | |
|---|---|
| 5/4/2026 | Listed $315,000 |
| 8/4/2026 | 5$300,000 |
| 8/25/2026 | 2$294,000 |
| 8/27/2026 | 6$275,000 |
General Features
| Property Subtype | Single Family Residence |
|---|---|
| County | Tuscaloosa |
| Property Type | Residential |
| Subdivision Name | Berkley Hills |
| Garage Y/N | true |
| Status | Active |
| Directions | From Loop Road, turn onto Pelham Heights Road. Veer left at the turn and stay on Pelham Heights Road. Turn left onto Berkley Hills Dr, home is on the left. |
| ModificationTimestamp | 2026-08-27T17:20:33.320-00:00 |
| High School | Bryant |
| City | Tuscaloosa |
| MLS Area | (03) East Tuscaloosa City |
| Lot Size Units | Acres |
| Carport Y/N | true |
| Elementary School | Arcadia |
| Middle/Junior High School | Eastwood |
| Lease Considered Y/N | false |
| Standard Status | Active |
| Property Sub Type Additional | Single Family Residence |
| PostalCity | Tuscaloosa |
| Sewer | Septic Tank |
| Heating | Natural Gas |
| Cooling | Central Air,1 Unit |
| Roof | Composition,Shingle |
| Construction Materials | Brick Veneer,Other,Vinyl Siding |
| Legal Description | Lot 15 Berkley Hills |
| Living Area | 2763 |
| Possession | Close Of Escrow |
| Appliances | Dishwasher,Electric Oven,Electric Range,Gas Water Heater,Microwave |
| Architectural Style | Other,Split Level |
| Pool Features | None |
| Year Built | 1974 |
| Levels | Multi/Split |
| Full Baths | 3 |
| Listing Terms | Cash,Conventional,FHA,VA Loan |
| Year Built Details | Over 35 |
| Property Condition | Resale |
| Garage Spaces | 2 |
| Community Features | Gutter(s) |
| Patio/Porch Features | Open,Patio |
Interior Features
| Basement (Y/N) | true |
|---|---|
| Air Conditioning Y/N | true |
| Heating Y/N | true |
| Fireplace Y/N | true |
| Total Baths | 4 |
| Fireplace Features | Great Room,Wood Burning |
| Half Baths | 1 |
| Laundry Features | Main Level,Laundry Room |
| Total Bedrooms | 5 |
| Interior Amenities | Breakfast Area,Ceiling Fan(s),Separate/Formal Dining Room,Granite Counters,Game Room,Pantry,Solid Surface Counters |
| Flooring | Hardwood |
| Basement | Full,Finished,Walk-Out Access |
Exterior Features
| Lot Features | Trees |
|---|---|
| Lot Dimensions | 102'X189'X98'X155' |
| Road Surface Type | Paved |
| Waterfront Y/N | false |
| Water Source | Public |
| Building Area Total | 2763 |
| Exterior Amenities | Rain Gutters |
| Parking Features | Attached Carport,Concrete,Driveway,Garage,Two Car Garage |
| Vegetation | Wooded |
| Fencing | Wood |
Amenities
- Foreclosure
- Views
- Short Sale
- New Construction
- Adult 55+
- Lease To Own
- No HOA Fees
- Furnished
- Primary On Main
- Air Conditioning
- Seller Finance
- Green
- Fixer Upper
- Horse
- Golf
- Fireplace
- Deck
- Garage
- Basement
- Pool
Property vs Single Family Average in 35404
Price
Year Built
 © 2026 Greater Alabama MLS. IDX information is provided exclusively for consumers personal, non-commercial use and may not be used for any purpose other than to identify prospective properties consumers may be interested in purchasing. IDX content is not guaranteed accurate by the MLS or REMAX Premiere Group. Data last updated: September 12, 2026 8:59 PM UTC
 Baldwin County Association Of Realtors®: All information deemed reliable but not guaranteed. All properties are subject to prior sale, change or withdrawal. Neither listing broker(s) or information provider(s) shall be responsible for any typographical errors, misinformation, misprints and shall be held totally harmless. Listing(s) information is provided for consumer's personal, non-commercial use and may not be used for any purpose other than to identify prospective properties consumers may
 West Alabama Multiple Listing Service, Inc.® All information is believed to be accurate but is not guaranteed. Protected by Copyright© 2026 and is owned either by the Tuscaloosa Association of REALTORS® or by the developers of the software, Kunversion, LLC. All rights reserved.
