
Address
9736 Aberdeen Drive, Tuscaloosa, AL
Price
$ 359,900
Property Attributes
- MLS#175578
- TypeSingle Family
- Listing Status Active
- CountyTuscaloosa
- CityTuscaloosa
- AreaSouth Tuscaloosa County
- NeighborhoodTartan Cove
- Zip35405
- Style
- Year Built2026
- Price$ 359,900
- Bedrooms4
- Full Bathrooms3
- Half Bathrooms0
- Sqr Footage2273
- Lot Size0.197 Acres
Data Source:
West Alabama MLS (WAMLS)
Property Description
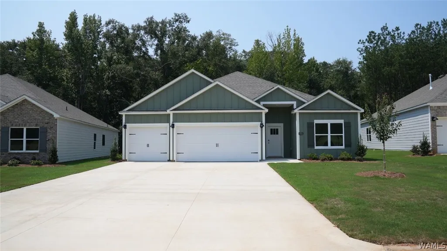
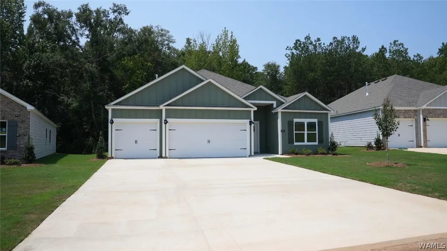
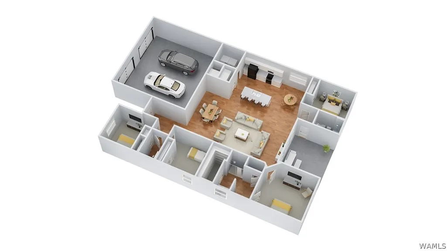
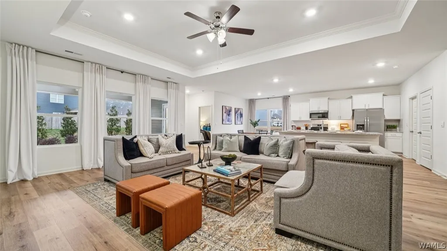
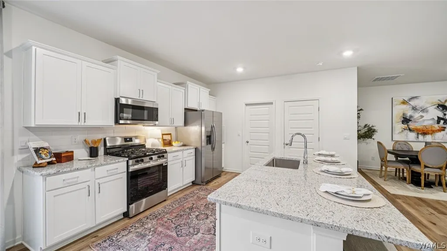
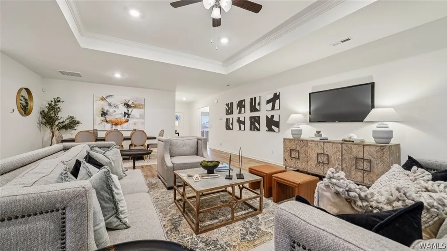
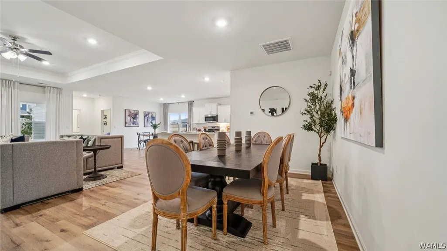
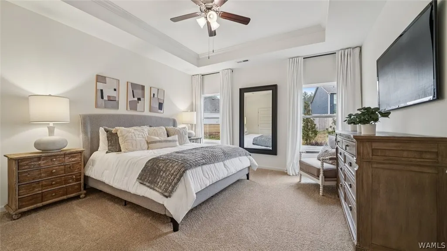
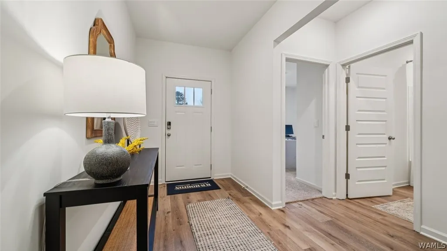
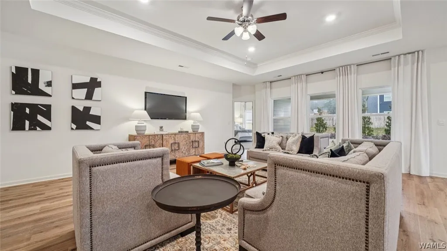
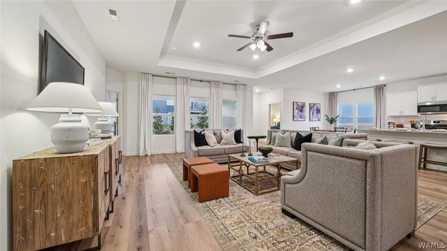
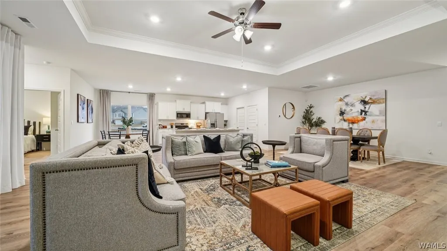
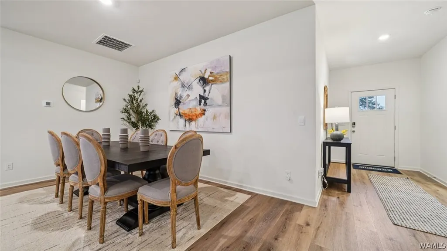
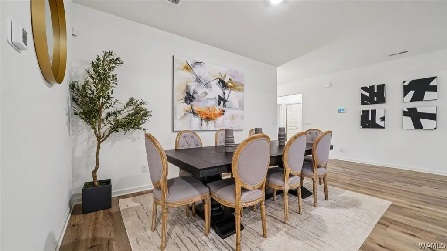
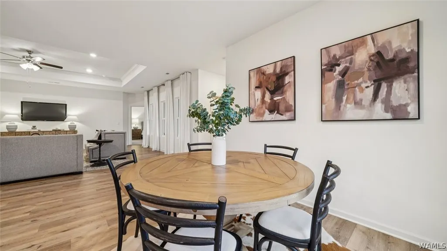
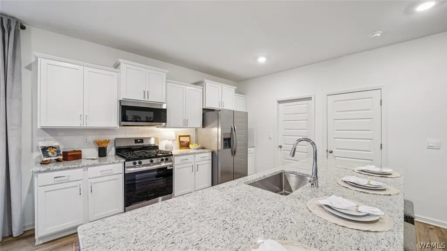
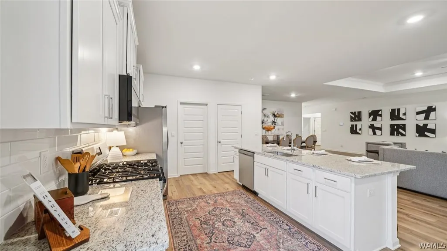
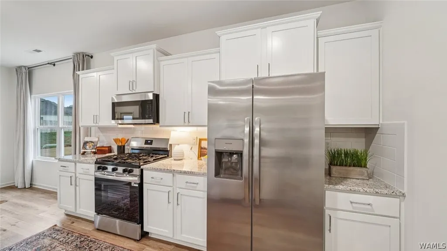
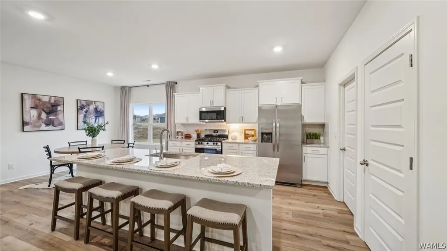
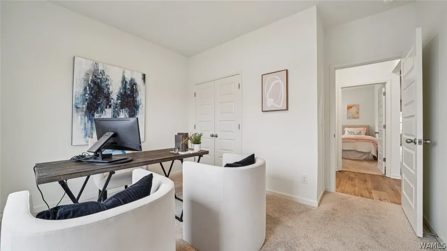
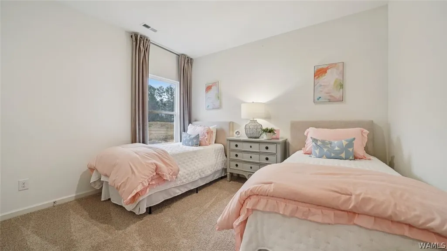
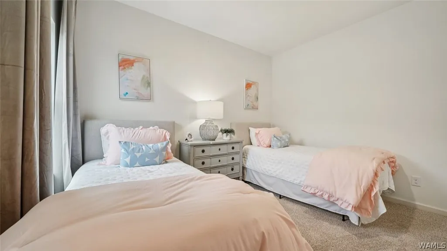
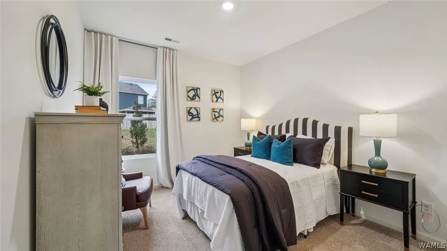
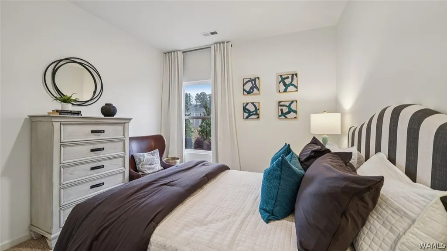
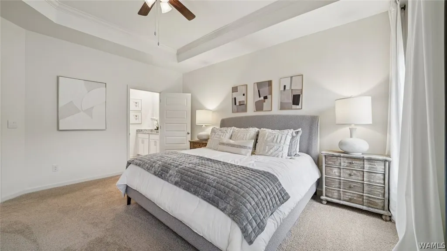
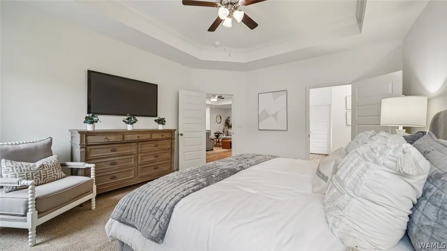
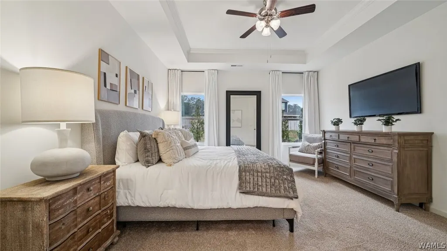
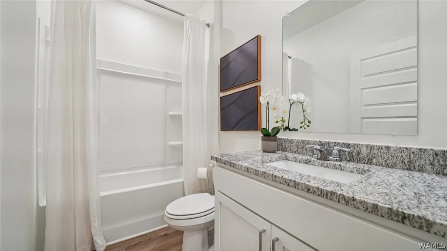
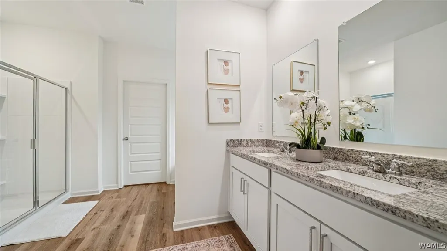
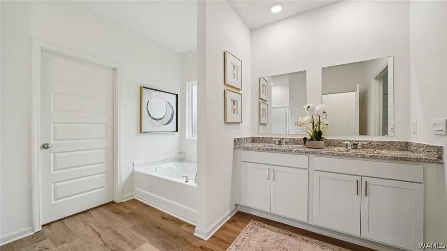
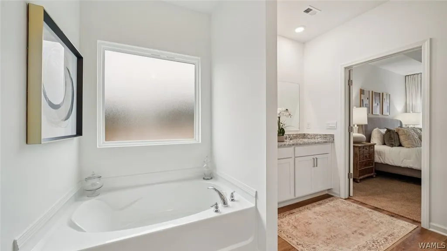
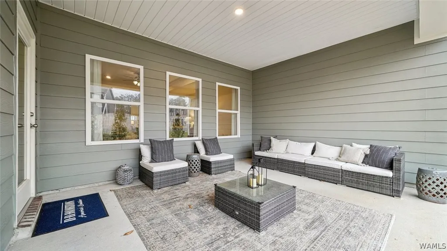
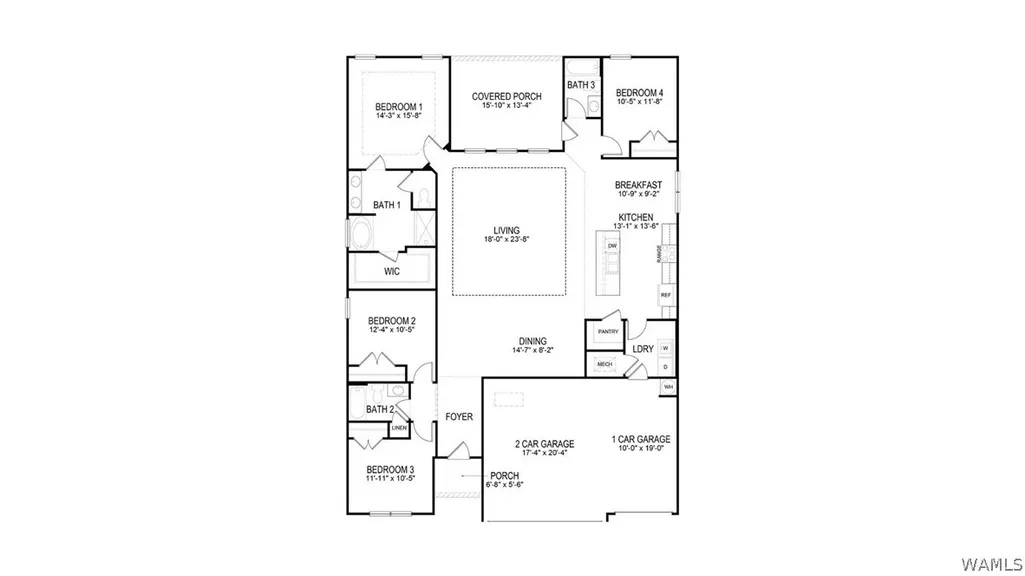
Ask about our interest rates, paid closing cost and easily added options. Welcome to the Destin Plan, offering 4 bedrooms, 3 bathrooms and 3 car garage. Beautiful custom kitchen with granite counters, stainless appliances, crown molding and 9ft ceilings. Open to huge family room and covered porch, making this the perfect layout for entertaining! Master suite with soaking tub and stand-up shower, and huge walk-in closet. Quality materials and workmanship throughout, with superior attention to detail, plus a one-year builders warranty. Your new home also includes our smart home technology package!
| Elementary School | Middle School | High School |
|---|---|---|
| Englewood Elementary School | Hillcrest Jr Middle School | Hillcrest High School |
| Price History | |
|---|---|
| 6/2/2026 | Listed $374,900 |
| 7/21/2026 | 1$369,900 |
| 8/10/2026 | 3$359,900 |
General Features
| Utilities | Sewer Connected |
|---|---|
| Property Subtype | Single Family Residence |
| County | Tuscaloosa |
| New Construction | true |
| Property Type | Residential |
| Attached Garage | true |
| Subdivision Name | Tartan Cove |
| Garage Y/N | true |
| Status | Active |
| Directions | From I-459 South, take exit 71A onto AL-69 South/ I-359 South towards Moundville. Follow I-69 South for 3.5 miles. Turn left onto Bobby Miller Parkway. Community will be on your right. |
| ModificationTimestamp | 2026-08-10T19:57:43.523-00:00 |
| High School | Hillcrest |
| City | Tuscaloosa |
| MLS Area | (11) South Tuscaloosa County |
| Lot Size Units | Acres |
| Elementary School | Englewood |
| Middle/Junior High School | Hillcrest Jr |
| Lease Considered Y/N | false |
| Standard Status | Active |
| Property Sub Type Additional | Single Family Residence |
| PostalCity | Tuscaloosa |
| Sewer | Connected |
| Heating | Central,Electric,Heat Pump |
| Cooling | Central Air,Electric,1 Unit |
| Roof | Composition,Shingle |
| Construction Materials | Vinyl Siding |
| Legal Description | Final Plat Tartan Cove Subdivision Phase 1 Lot 104 |
| Living Area | 2273 |
| HOA Fee | 400 |
| Possession | Close Of Escrow |
| Appliances | Dryer,Dishwasher,Electric Oven,Electric Range,Electric Water Heater,Freezer,Microwave,Refrigerator,Water Heater,Washer |
| Architectural Style | Other |
| Pool Features | None |
| Year Built | 2026 |
| Stories Count | 1 |
| Levels | One |
| Total Rooms | 9 |
| Full Baths | 3 |
| Listing Terms | Cash,Conventional,FHA,VA Loan |
| Year Built Details | New |
| Property Condition | New Construction |
| Assoc Fee Paid Per | Annually |
| Garage Spaces | 2 |
| Patio/Porch Features | Covered,Patio |
| Security Features | Smoke Detector(s) |
| Association Amenities | Other |
| Virtual Tour | https://www.zillow.com/view-imx/2a5111f9-ca6e-4cdb-a235-27c2ffda982d?initialViewType=pano |
Interior Features
| Basement (Y/N) | false |
|---|---|
| Air Conditioning Y/N | true |
| Heating Y/N | true |
| Fireplace Y/N | false |
| Total Baths | 3 |
| Fireplace Features | None |
| Laundry Features | Laundry Room,Upper Level |
| Total Bedrooms | 4 |
| Interior Amenities | Breakfast Bar,Breakfast Area,Ceiling Fan(s),Granite Counters,Kitchen Island,Open Concept,Pantry,See Remarks,Solid Surface Counters,Walk-In Closet(s) |
| Window Features | Clad,Double Pane Windows,Vinyl |
Exterior Features
| Lot Size Area | 0.197 |
|---|---|
| Lot Size Acres | 0.197 |
| Road Surface Type | Paved |
| Waterfront Y/N | false |
| Water Source | Public |
| Building Area Total | 2273 |
| Parking Features | Attached,Concrete,Driveway,Garage,Two Car Garage,Garage Door Opener |
| Foundation Details | Slab |
| Fencing | Wood |
Amenities
- Foreclosure
- Views
- Short Sale
- New Construction
- Adult 55+
- Lease To Own
- No HOA Fees
- Furnished
- Primary On Main
- Air Conditioning
- Seller Finance
- Green
- Fixer Upper
- Horse
- Golf
- Fireplace
- Deck
- Garage
- Basement
- Pool
Property vs Single Family Average in 35405
Price
Year Built
 © 2026 Greater Alabama MLS. IDX information is provided exclusively for consumers personal, non-commercial use and may not be used for any purpose other than to identify prospective properties consumers may be interested in purchasing. IDX content is not guaranteed accurate by the MLS or REMAX Premiere Group. Data last updated: September 11, 2026 9:45 PM UTC
 Baldwin County Association Of Realtors®: All information deemed reliable but not guaranteed. All properties are subject to prior sale, change or withdrawal. Neither listing broker(s) or information provider(s) shall be responsible for any typographical errors, misinformation, misprints and shall be held totally harmless. Listing(s) information is provided for consumer's personal, non-commercial use and may not be used for any purpose other than to identify prospective properties consumers may
 West Alabama Multiple Listing Service, Inc.® All information is believed to be accurate but is not guaranteed. Protected by Copyright© 2026 and is owned either by the Tuscaloosa Association of REALTORS® or by the developers of the software, Kunversion, LLC. All rights reserved.
