
Address
4308 Owen Parkway, Northport, AL
Price
$ 329,900
Property Attributes
- MLS#176593
- TypeSingle Family
- Listing Status Pending
- CountyTuscaloosa
- CityNorthport
- AreaNorthport City
- NeighborhoodMagnolia Hills
- Zip35473
- Style
- Year Built2026
- Price$ 329,900
- Bedrooms4
- Full Bathrooms2
- Half Bathrooms0
- Sqr Footage1774
- Lot Size0.268 Acres
Data Source:
West Alabama MLS (WAMLS)
Property Description
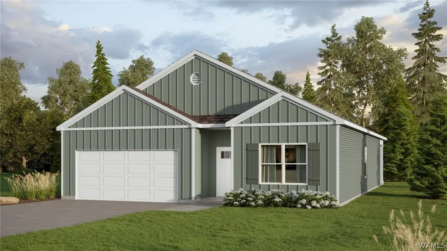
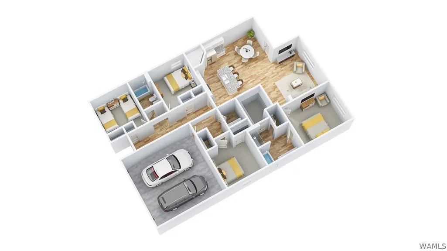
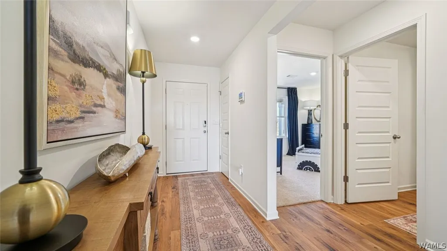
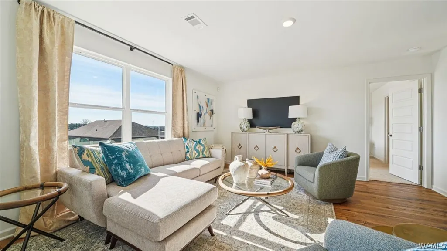
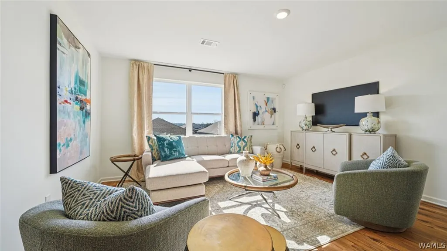
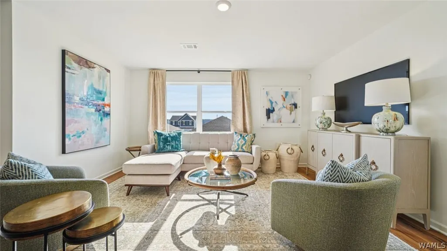
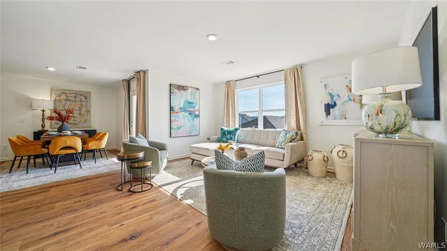
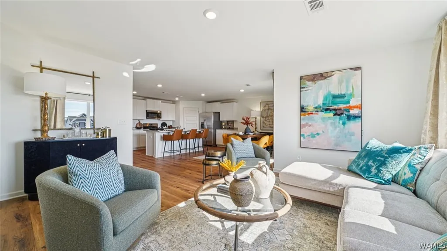
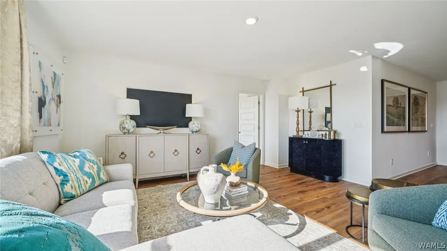
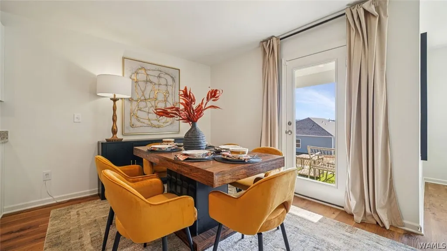
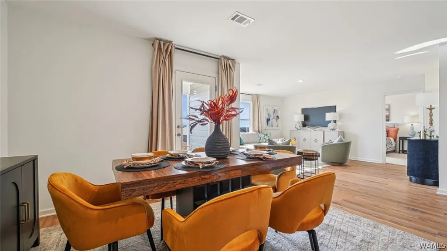
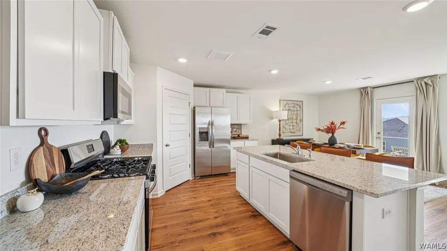
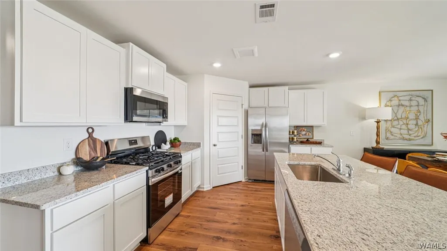
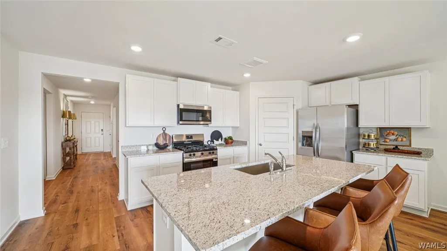
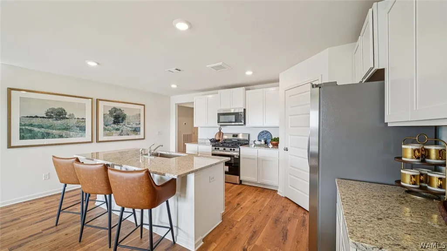
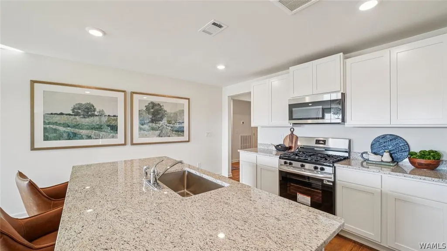
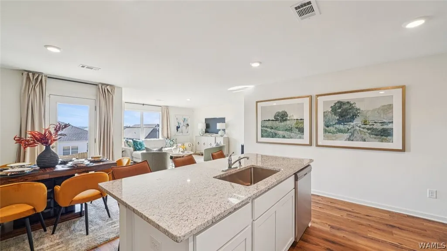
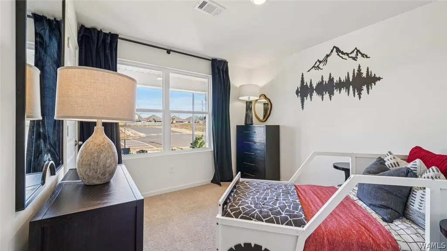
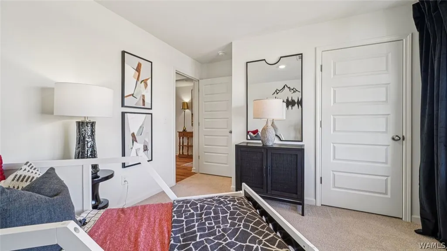
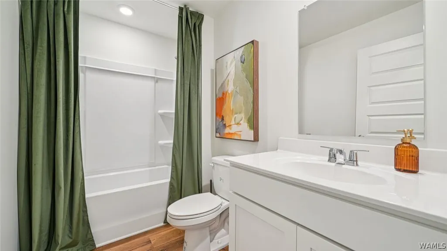
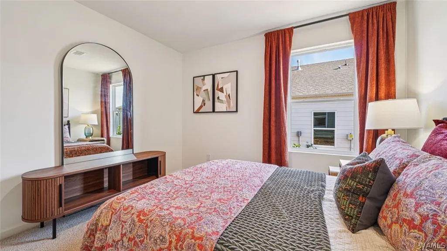
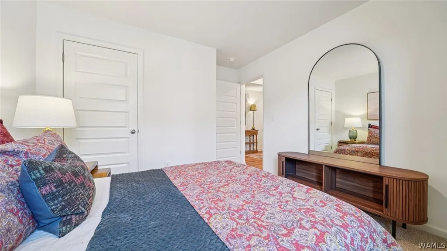
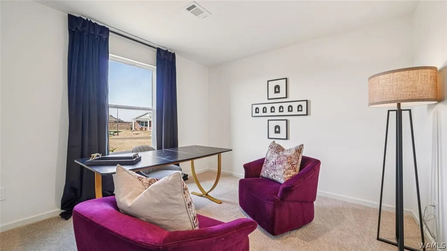
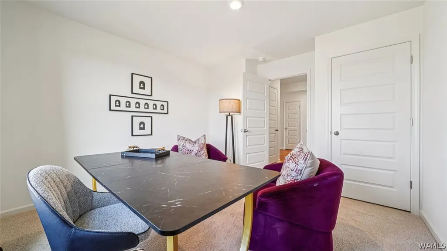
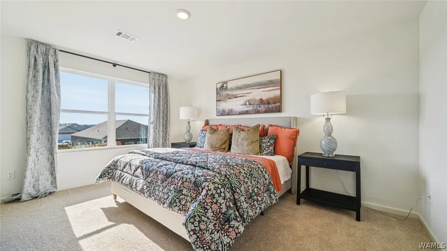
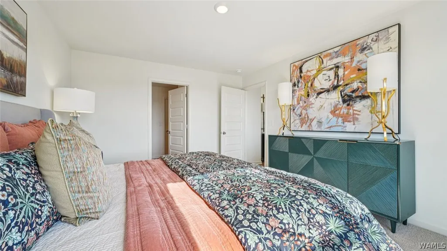
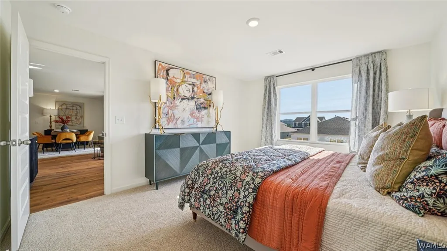
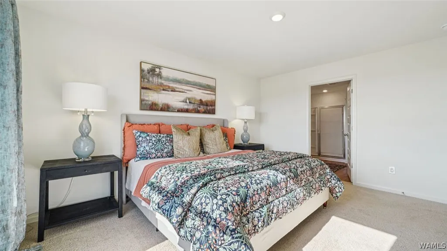
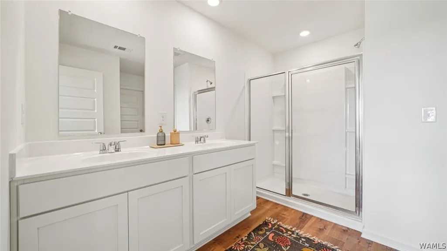
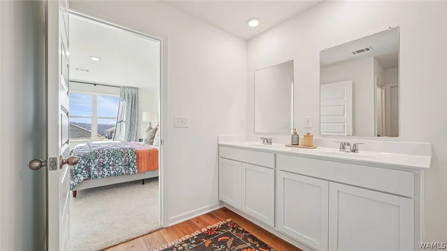
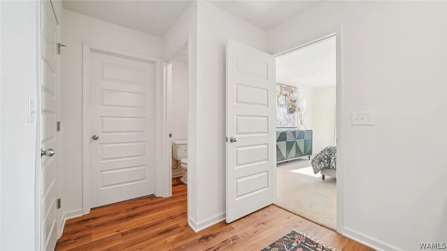
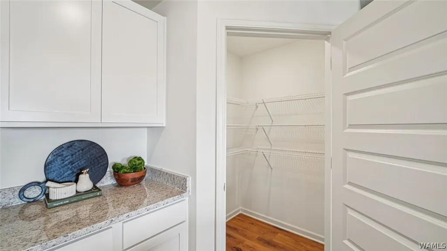
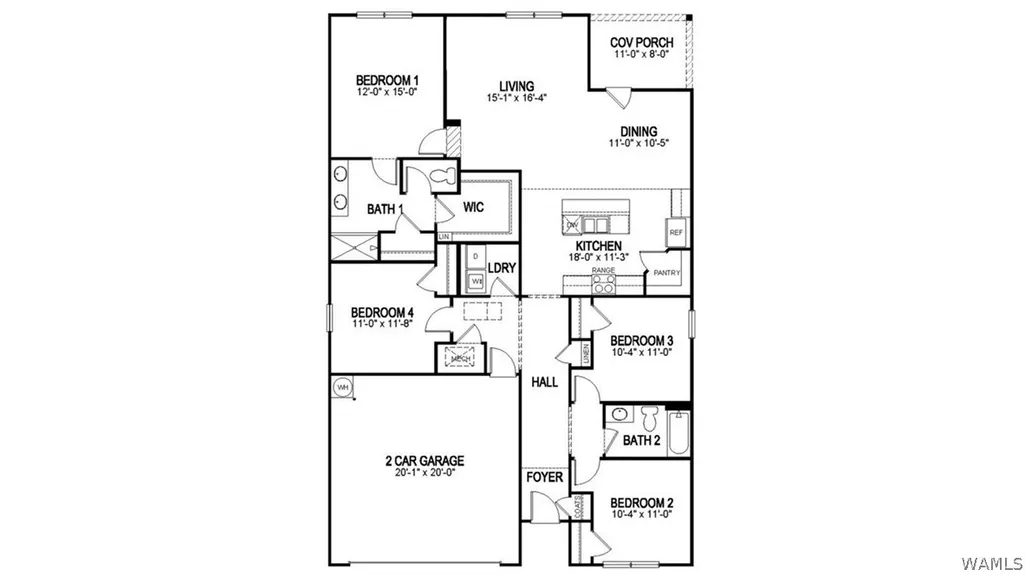
Ask about our interest rates, paid closing cost and easily added options. The one-level Cali plan provides an efficient, four-bedroom, two-bath design in 1,774 square feet. One of the unique features is the integration of the kitchen, breakfast area and great room in an open concept design perfect for entertaining. Enjoy early morning coffee or quiet evenings under the shaded covered patio. The bedroom on-suite is your private getaway with a shower, double vanity and large walk-in closet. A two-car garage, laundry room and pantry provide utility and storage. Quality materials and workmanship throughout, with superior attention to detail, plus a one-year builders' warranty. Your new home also includes our smart home technology package!
| Elementary School | Middle School | High School |
|---|---|---|
| Crestmont Elementary School | Echols Middle School | Tuscaloosa County High School |
| Price History | |
|---|---|
| 7/28/2026 | Listed $329,900 |
General Features
| Utilities | Sewer Connected |
|---|---|
| Property Subtype | Single Family Residence |
| County | Tuscaloosa |
| New Construction | true |
| Property Type | Residential |
| Attached Garage | true |
| Subdivision Name | Magnolia Hills |
| Garage Y/N | true |
| Status | Pending |
| Directions | Turn next to Northport Civic Center. Neighborhood is less than a mile down Hwy 43 on your right. |
| ModificationTimestamp | 2026-09-04T18:43:32.967-00:00 |
| High School | Tuscaloosa County |
| City | Northport |
| MLS Area | (06) Northport City |
| Lot Size Units | Acres |
| Elementary School | Crestmont |
| Middle/Junior High School | Echols |
| Lease Considered Y/N | false |
| Standard Status | Pending |
| Property Sub Type Additional | Single Family Residence |
| PostalCity | Northport |
| Sewer | Connected |
| Heating | Central,Electric,Heat Pump,Natural Gas |
| Cooling | Central Air,Electric,Heat Pump |
| Roof | Composition,Shingle |
| Construction Materials | Cement Siding |
| Legal Description | Magnolia Hills; Lot 4 |
| Living Area | 1774 |
| HOA Fee | 375 |
| Possession | Close Of Escrow |
| Appliances | Dishwasher,Electric Oven,Electric Range,Electric Water Heater,Microwave |
| Architectural Style | Other |
| Pool Features | None |
| Year Built | 2026 |
| Stories Count | 1 |
| Levels | One |
| Total Rooms | 10 |
| Full Baths | 2 |
| Listing Terms | Cash,Conventional,FHA,VA Loan |
| Year Built Details | New |
| Property Condition | New Construction |
| Assoc Fee Paid Per | Annually |
| Garage Spaces | 2 |
| Patio/Porch Features | Covered,Patio |
| Virtual Tour | https://www.zillow.com/view-imx/b050d99c-4230-4bd8-9645-438c9a2f526c?setAttribution=mls&wl=true&initialViewType=pano&utm_source=dashboard |
Interior Features
| Basement (Y/N) | false |
|---|---|
| Air Conditioning Y/N | true |
| Heating Y/N | true |
| Fireplace Y/N | false |
| Total Baths | 2 |
| Fireplace Features | None |
| Laundry Features | Main Level,Laundry Room |
| Total Bedrooms | 4 |
| Interior Amenities | Breakfast Bar,Granite Counters,Kitchen Island,Open Concept,Pantry,Solid Surface Counters,Walk-In Closet(s) |
| Window Features | Double Pane Windows |
Exterior Features
| Lot Features | Trees |
|---|---|
| Lot Size Area | 0.268 |
| Lot Size Acres | 0.268 |
| Road Surface Type | Paved |
| Waterfront Y/N | false |
| Building Area Total | 1774 |
| Parking Features | Attached,Concrete,Driveway,Garage,Two Car Garage,Garage Door Opener |
| Vegetation | Wooded |
Amenities
- Foreclosure
- Views
- Short Sale
- New Construction
- Adult 55+
- Lease To Own
- No HOA Fees
- Furnished
- Primary On Main
- Air Conditioning
- Seller Finance
- Green
- Fixer Upper
- Horse
- Golf
- Fireplace
- Deck
- Garage
- Basement
- Pool
Property vs Single Family Average in 35473
Price
Year Built
 © 2026 Greater Alabama MLS. IDX information is provided exclusively for consumers personal, non-commercial use and may not be used for any purpose other than to identify prospective properties consumers may be interested in purchasing. IDX content is not guaranteed accurate by the MLS or REMAX Premiere Group. Data last updated: September 13, 2026 9:42 PM UTC
 Baldwin County Association Of Realtors®: All information deemed reliable but not guaranteed. All properties are subject to prior sale, change or withdrawal. Neither listing broker(s) or information provider(s) shall be responsible for any typographical errors, misinformation, misprints and shall be held totally harmless. Listing(s) information is provided for consumer's personal, non-commercial use and may not be used for any purpose other than to identify prospective properties consumers may
 West Alabama Multiple Listing Service, Inc.® All information is believed to be accurate but is not guaranteed. Protected by Copyright© 2026 and is owned either by the Tuscaloosa Association of REALTORS® or by the developers of the software, Kunversion, LLC. All rights reserved.
