
Address
2132 4th Street E, Tuscaloosa, AL
Price
$ 199,900
Property Attributes
- MLS#176640
- TypeSingle Family
- Listing Status Active
- CountyTuscaloosa
- CityTuscaloosa
- AreaEast Tuscaloosa City
- NeighborhoodWarrior Addition
- Zip35404
- Style
- Year Built2026
- Price$ 199,900
- Bedrooms3
- Full Bathrooms2
- Half Bathrooms0
- Sqr Footage1150
- Lot Size0.3 Acres
Data Source:
West Alabama MLS (WAMLS)
Property Description
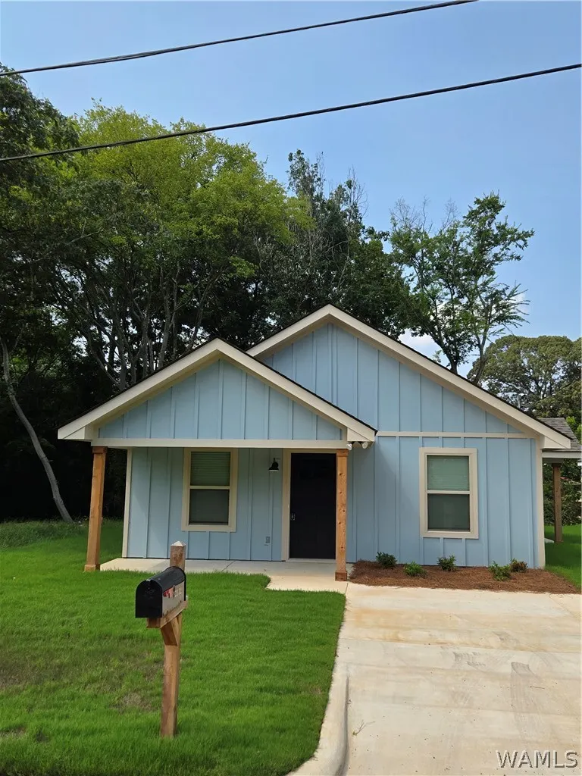
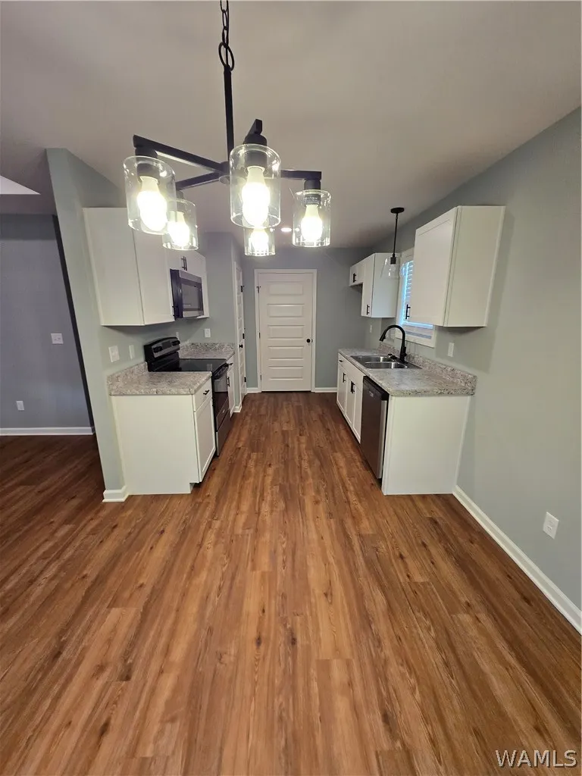
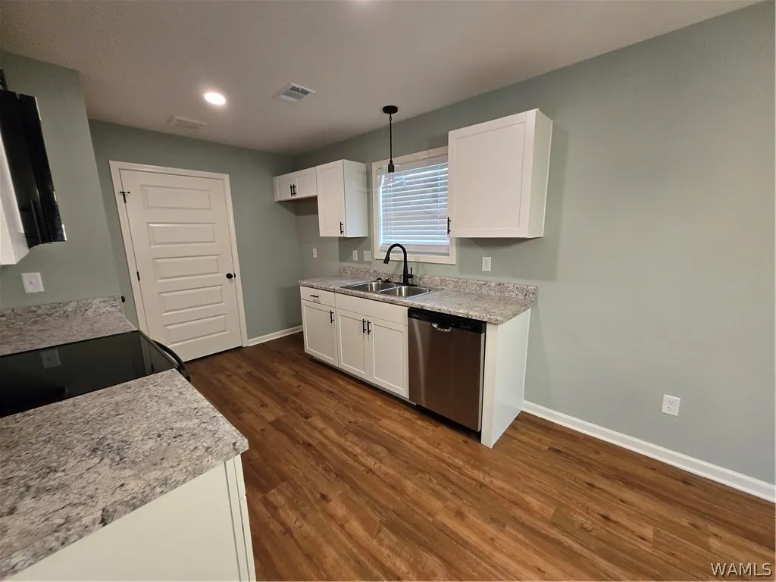
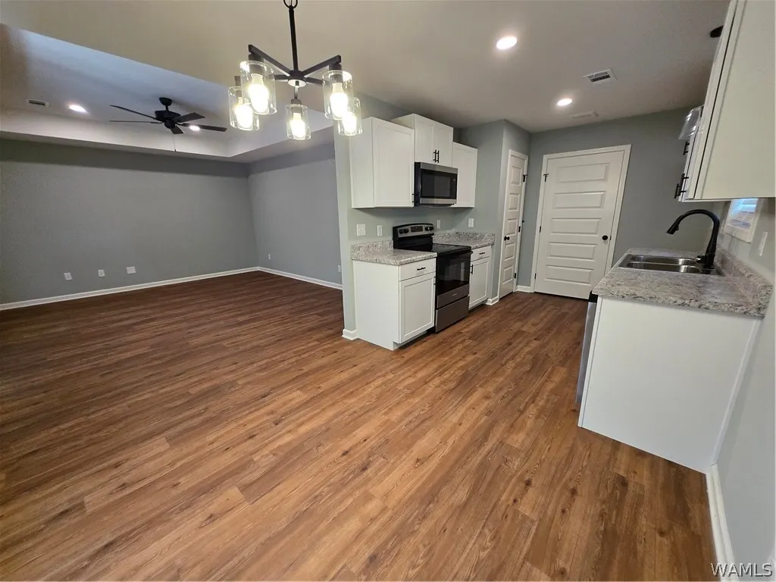
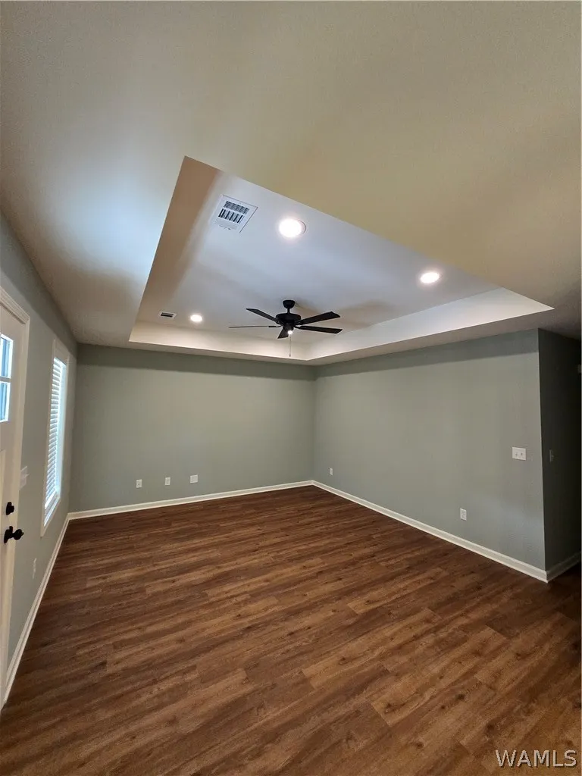
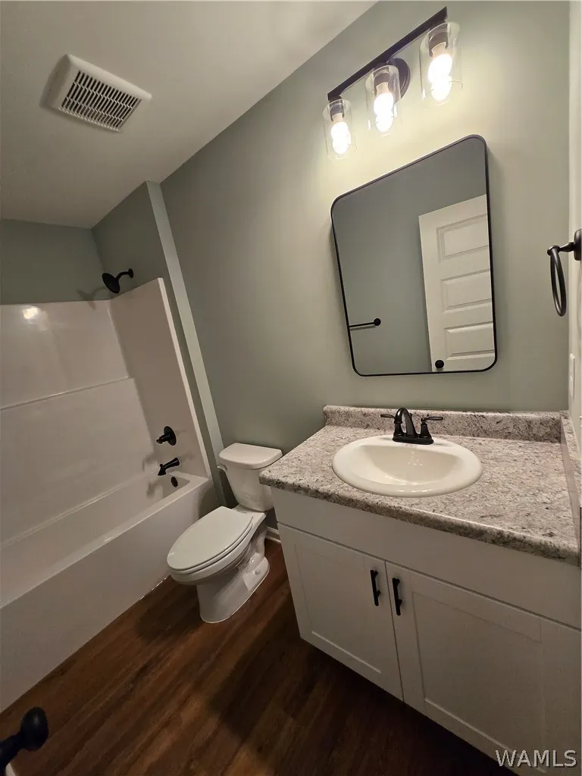
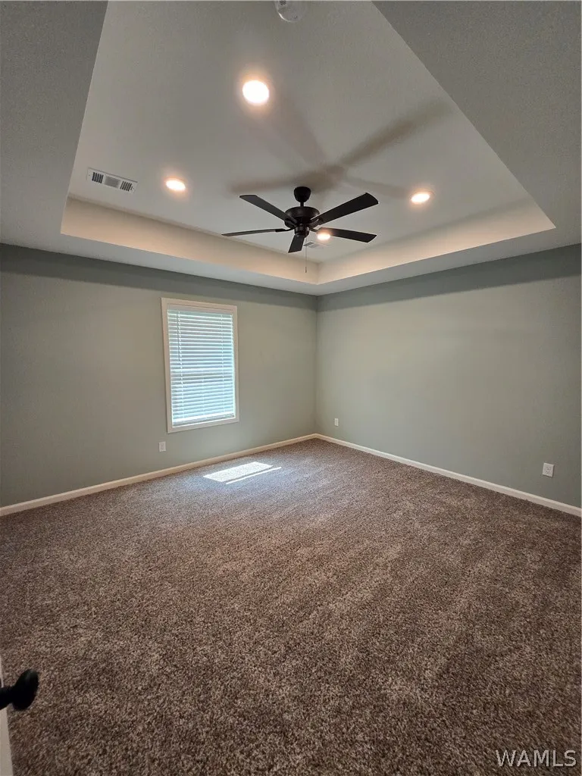
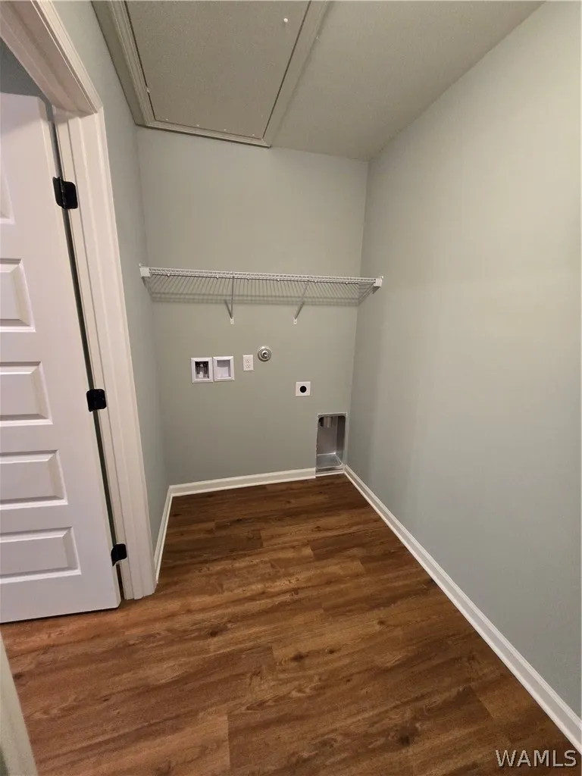
NEW CONSTRUCTION conveniently located near downtown Tuscaloosa and UofA. 3 bedroom 2 bath home with an eat in breakfast nook, stainless steel appliances, solid surface flooring in all common and wet areas, large laundry room, kitchen pantry, vaulted ceilings in the living area and primary bedroom, primary bedroom w/ walk in closet and connected bathroom.
| Elementary School | Middle School | High School |
|---|---|---|
| Alberta Elementary School | Northridge Middle School | Northridge High School |
| Price History | |
|---|---|
| 7/30/2026 | Listed $199,900 |
General Features
| Utilities | Sewer Connected |
|---|---|
| Property Subtype | Single Family Residence |
| County | Tuscaloosa |
| New Construction | true |
| Property Type | Residential |
| Subdivision Name | Warrior Addition |
| Garage Y/N | false |
| Status | Active |
| Directions | University Blvd E., turn left onto 23rd Ave. E. next to Alberta Baptist, 4th left onto 4th St. E., new construction on right. |
| ModificationTimestamp | 2026-07-30T22:15:20.293-00:00 |
| High School | Northridge |
| City | Tuscaloosa |
| MLS Area | (03) East Tuscaloosa City |
| Lot Size Units | Acres |
| Elementary School | Alberta |
| Tax Annual Amount | 42 |
| Middle/Junior High School | Northridge |
| Lease Considered Y/N | false |
| Standard Status | Active |
| Property Sub Type Additional | Single Family Residence |
| PostalCity | Tuscaloosa |
| Sewer | Connected,Sewer Tap Paid |
| Heating | Central,Dual System,Electric,Heat Pump |
| Cooling | Central Air,Dual,Electric,Heat Pump,1 Unit |
| Roof | Composition,Shingle |
| Construction Materials | Cement Siding,Frame |
| Legal Description | lot #27 Jack Johnson Heights |
| Living Area | 1150 |
| Possession | Close Of Escrow |
| Appliances | Dishwasher,Electric Oven,Electric Range,Electric Water Heater,Disposal,Microwave,Range Hood,Water Heater |
| Architectural Style | Other |
| Pool Features | None |
| Year Built | 2026 |
| Stories Count | 1 |
| Levels | One |
| Total Rooms | 5 |
| Full Baths | 2 |
| Listing Terms | Cash,Conventional,FHA,VA Loan |
| Year Built Details | New |
| Property Condition | New Construction |
| Patio/Porch Features | Covered,Porch |
| Security Features | Smoke Detector(s) |
| Association Amenities | None |
Interior Features
| Basement (Y/N) | false |
|---|---|
| Air Conditioning Y/N | true |
| Heating Y/N | true |
| Fireplace Y/N | false |
| Total Baths | 2 |
| Fireplace Features | None |
| Laundry Features | Common Area,Inside,Main Level,Laundry Room |
| Total Bedrooms | 3 |
| Interior Amenities | Breakfast Area,Ceiling Fan(s),Primary Downstairs,Open Concept,Pantry,Vaulted Ceiling(s),Walk-In Closet(s) |
| Window Features | Blinds,Double Pane Windows,Vinyl |
| Basement | Concrete |
Exterior Features
| Lot Features | Cleared,Trees |
|---|---|
| Lot Size Area | 0.3 |
| Lot Dimensions | 50x143 |
| Lot Size Acres | 0.3 |
| Road Surface Type | Paved |
| Waterfront Y/N | false |
| Water Source | Not Connected (at lot),Public |
| Building Area Total | 1150 |
| Parking Features | Concrete,Driveway,No Garage |
| Foundation Details | Basement,Slab |
| Vegetation | Wooded |
Amenities
- Foreclosure
- Views
- Short Sale
- New Construction
- Adult 55+
- Lease To Own
- No HOA Fees
- Furnished
- Primary On Main
- Air Conditioning
- Seller Finance
- Green
- Fixer Upper
- Horse
- Golf
- Fireplace
- Deck
- Garage
- Basement
- Pool
Property vs Single Family Average in 35404
Price
Year Built
 © 2026 Greater Alabama MLS. IDX information is provided exclusively for consumers personal, non-commercial use and may not be used for any purpose other than to identify prospective properties consumers may be interested in purchasing. IDX content is not guaranteed accurate by the MLS or REMAX Premiere Group. Data last updated: September 12, 2026 8:59 PM UTC
 Baldwin County Association Of Realtors®: All information deemed reliable but not guaranteed. All properties are subject to prior sale, change or withdrawal. Neither listing broker(s) or information provider(s) shall be responsible for any typographical errors, misinformation, misprints and shall be held totally harmless. Listing(s) information is provided for consumer's personal, non-commercial use and may not be used for any purpose other than to identify prospective properties consumers may
 West Alabama Multiple Listing Service, Inc.® All information is believed to be accurate but is not guaranteed. Protected by Copyright© 2026 and is owned either by the Tuscaloosa Association of REALTORS® or by the developers of the software, Kunversion, LLC. All rights reserved.
