
Address
10255 Maxwell Way, Tuscaloosa, AL
Price
$ 265,000
Property Attributes
- MLS#176976
- TypeSingle Family
- Listing Status Active
- CountyTuscaloosa
- CityTuscaloosa
- AreaSouth Tuscaloosa County
- NeighborhoodMaxwell Manor
- Zip35405
- Style
- Year Built2019
- Price$ 265,000
- Bedrooms3
- Full Bathrooms2
- Half Bathrooms0
- Sqr Footage1533
- Lot Size0.2 Acres
Data Source:
West Alabama MLS (WAMLS)
Property Description
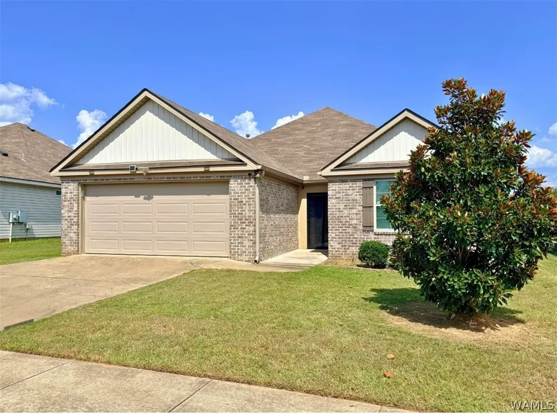
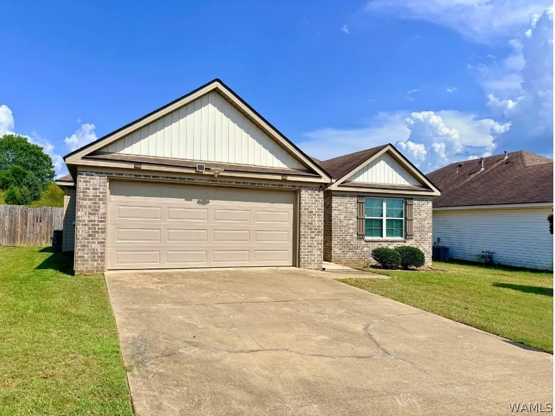
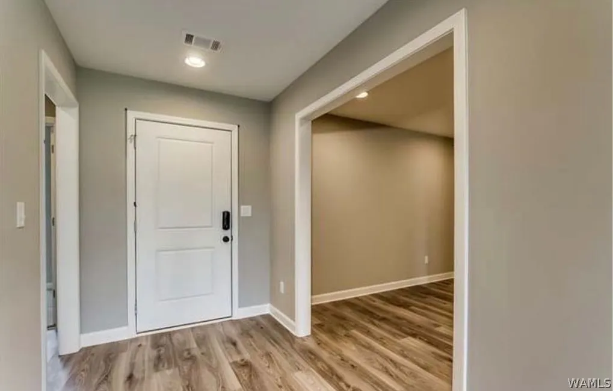
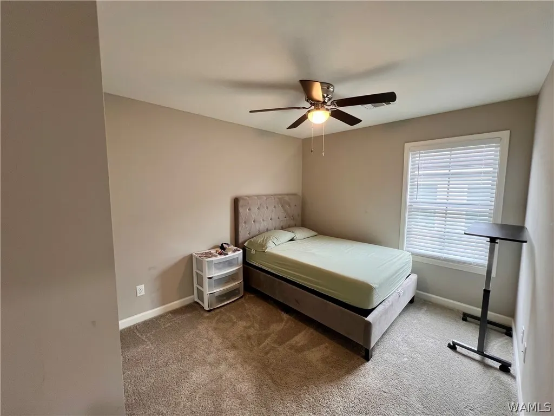
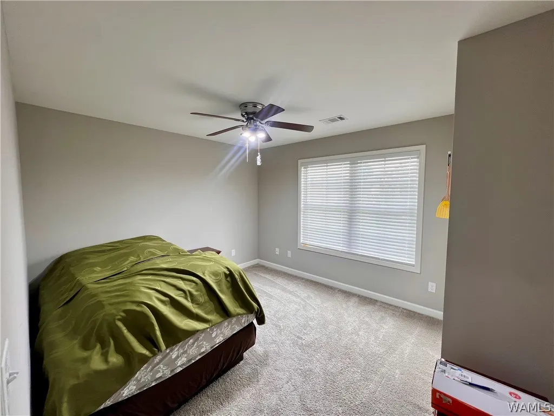
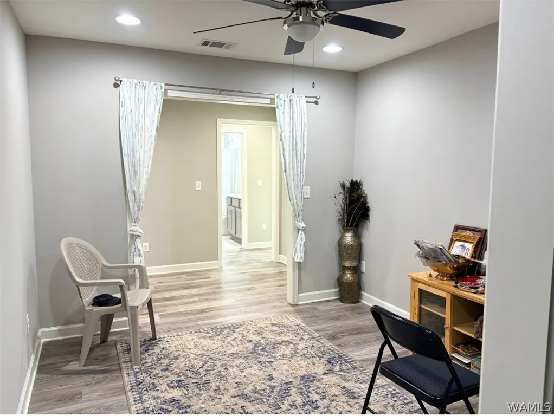
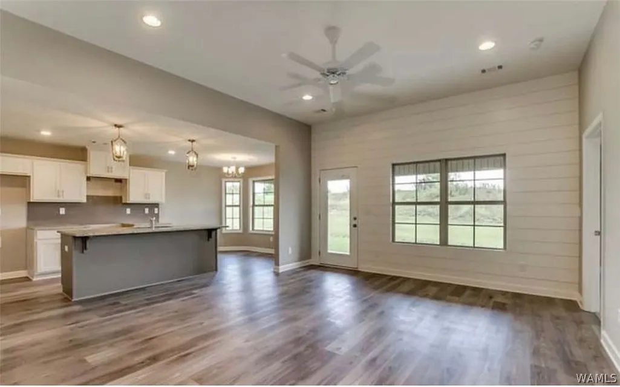
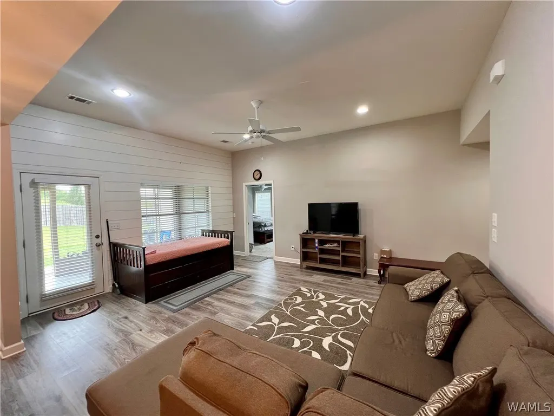
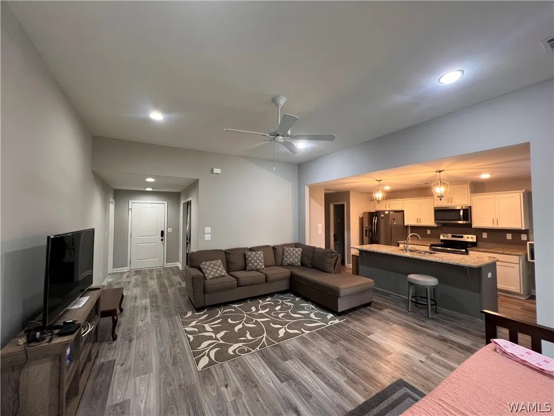
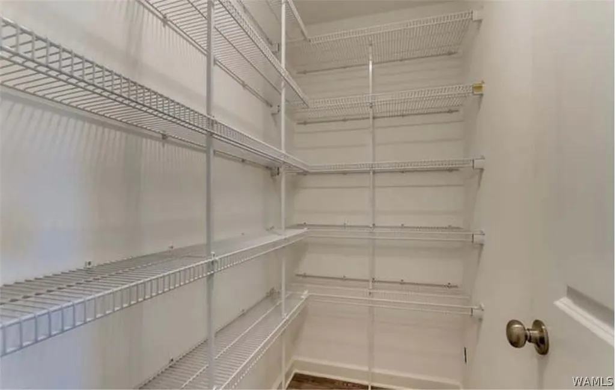
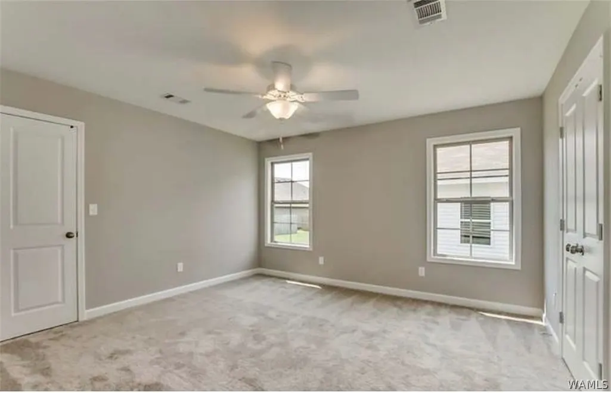
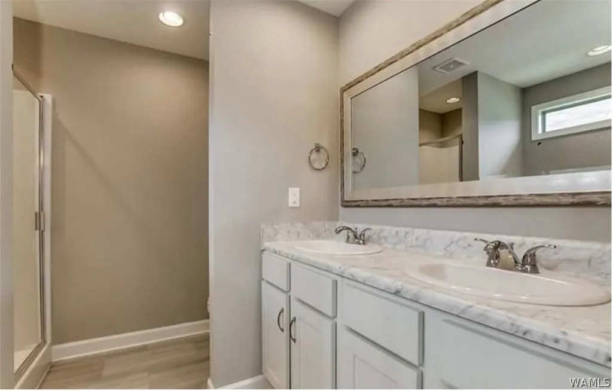
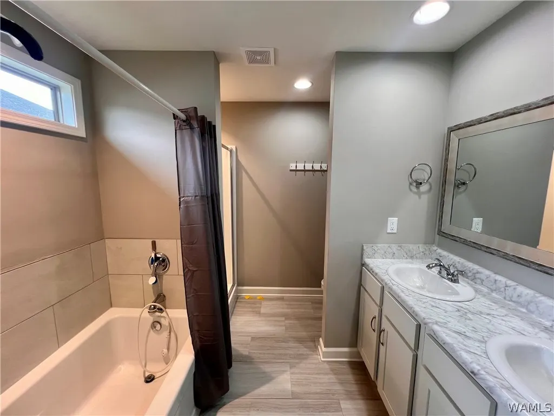
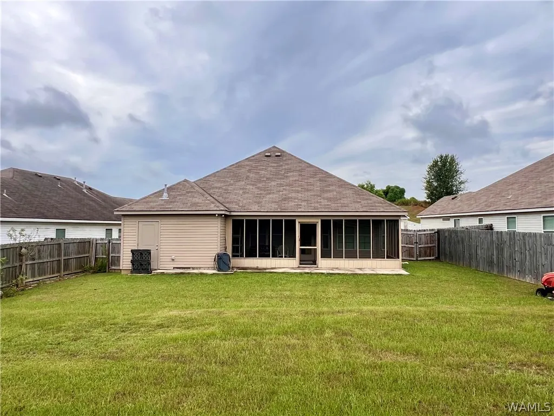
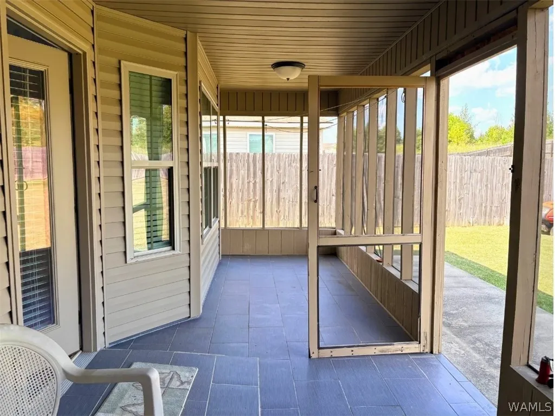
Welcome to this beautiful 3-bedroom, 2-bathroom one-story home in Maxwell Manor! The open floor plan features 10-foot ceilings and a stylish shiplap feature wall in the family room. Enjoy hard-surface LVP flooring throughout the main living areas and granite countertops with a large pantry in the kitchen as well as a master bedroom featuring 2 walk-in closets. Recent upgrades make this property truly special, including a front patio with a security door and a peaceful screened-in back patio overlooking the level yard. Additional highlights include a formal dining/flex room, a 2-car attached garage, gas log fireplace, and high-end finishes. Located just minutes from many of Tuscaloosa's amenities. Schedule your tour today!
| Elementary School | Middle School | High School |
|---|---|---|
| Englewood Elementary School | Hillcrest Jr Middle School | Hillcrest High School |
| Price History | |
|---|---|
| 8/18/2026 | Listed $265,000 |
General Features
| Utilities | Sewer Connected |
|---|---|
| Property Subtype | Single Family Residence |
| County | Tuscaloosa |
| Property Type | Residential |
| Subdivision Name | Maxwell Manor |
| Garage Y/N | true |
| Status | Active |
| Directions | From Highway 69 South, make a turn on to Maxwell Loop Road, Make the next turn right onto Maxwell Manor, and finally a right on Maxwell Way and the home will be to your right. |
| ModificationTimestamp | 2026-08-29T20:05:19.100-00:00 |
| High School | Hillcrest |
| City | Tuscaloosa |
| MLS Area | (11) South Tuscaloosa County |
| Lot Size Units | Acres |
| Carport Y/N | true |
| Elementary School | Englewood |
| Middle/Junior High School | Hillcrest Jr |
| Lease Considered Y/N | false |
| Standard Status | Active |
| Property Sub Type Additional | Single Family Residence |
| PostalCity | Tuscaloosa |
| Sewer | Connected |
| Heating | Central |
| Cooling | Central Air,Electric,1 Unit |
| Roof | Composition,Shingle |
| Construction Materials | Brick Veneer,Vinyl Siding |
| Legal Description | Lot 3 Maxwell Manor Sec 2 Section 23 Twp 22S Range 10W |
| Living Area | 1533 |
| HOA Fee | 140 |
| Possession | Close Of Escrow |
| Appliances | Dishwasher,Electric Oven,Electric Range,Disposal,Gas Water Heater,Microwave,Refrigerator,Trash Compactor,Water Heater |
| Architectural Style | Other |
| Pool Features | None |
| Year Built | 2019 |
| Stories Count | 1 |
| Levels | One |
| Full Baths | 2 |
| Listing Terms | Cash,Conventional,FHA,VA Loan |
| Year Built Details | 6-10 |
| Property Condition | Resale |
| Assoc Fee Paid Per | Annually |
| Garage Spaces | 2 |
| Patio/Porch Features | Covered,Enclosed,Porch,Screened |
| Security Features | Security System |
Interior Features
| Basement (Y/N) | false |
|---|---|
| Air Conditioning Y/N | true |
| Heating Y/N | true |
| Fireplace Y/N | false |
| Total Baths | 2 |
| Fireplace Features | Gas Log,None |
| Laundry Features | Main Level,Laundry Room |
| Total Bedrooms | 3 |
| Interior Amenities | Breakfast Area,Separate/Formal Dining Room |
Exterior Features
| Lot Size Area | 0.2 |
|---|---|
| Lot Size Acres | 0.2 |
| Road Surface Type | Paved |
| Waterfront Y/N | false |
| Building Area Total | 1533 |
| Parking Features | Attached Carport,Concrete,Driveway,Garage,Two Car Garage |
Amenities
- Foreclosure
- Views
- Short Sale
- New Construction
- Adult 55+
- Lease To Own
- No HOA Fees
- Furnished
- Primary On Main
- Air Conditioning
- Seller Finance
- Green
- Fixer Upper
- Horse
- Golf
- Fireplace
- Deck
- Garage
- Basement
- Pool
Property vs Single Family Average in 35405
Price
Year Built
 © 2026 Greater Alabama MLS. IDX information is provided exclusively for consumers personal, non-commercial use and may not be used for any purpose other than to identify prospective properties consumers may be interested in purchasing. IDX content is not guaranteed accurate by the MLS or REMAX Premiere Group. Data last updated: September 13, 2026 9:42 PM UTC
 Baldwin County Association Of Realtors®: All information deemed reliable but not guaranteed. All properties are subject to prior sale, change or withdrawal. Neither listing broker(s) or information provider(s) shall be responsible for any typographical errors, misinformation, misprints and shall be held totally harmless. Listing(s) information is provided for consumer's personal, non-commercial use and may not be used for any purpose other than to identify prospective properties consumers may
 West Alabama Multiple Listing Service, Inc.® All information is believed to be accurate but is not guaranteed. Protected by Copyright© 2026 and is owned either by the Tuscaloosa Association of REALTORS® or by the developers of the software, Kunversion, LLC. All rights reserved.
