
Address
1512 Juniper Ridge Lane, Northport, AL
Price
$ 650,000
Property Attributes
- MLS#177049
- TypeSingle Family
- Listing Status Active
- CountyTuscaloosa
- CityNorthport
- AreaNorthport City
- NeighborhoodVestavia Hills
- Zip35473
- Style
- Year Built1995
- Price$ 650,000
- Bedrooms3
- Full Bathrooms3
- Half Bathrooms1
- Sqr Footage3700
Data Source:
West Alabama MLS (WAMLS)
Property Description
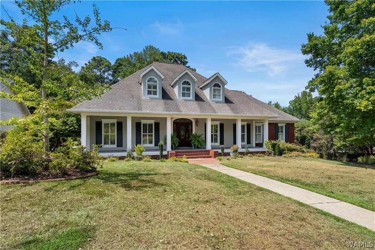
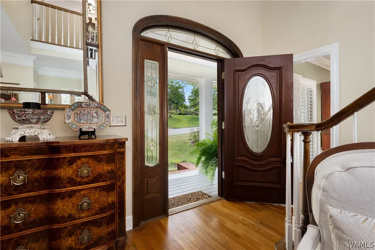
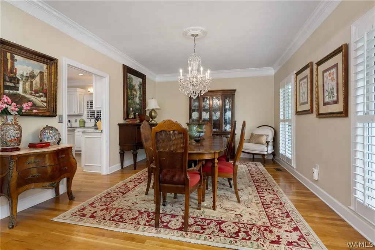
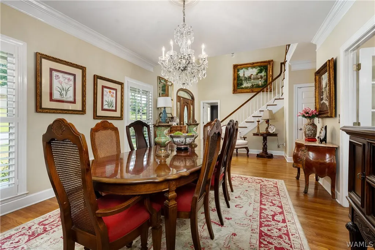
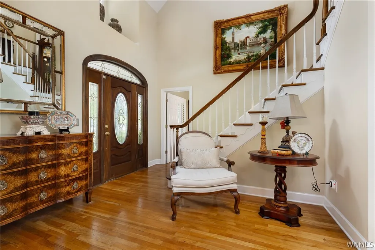
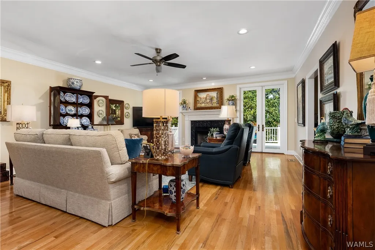
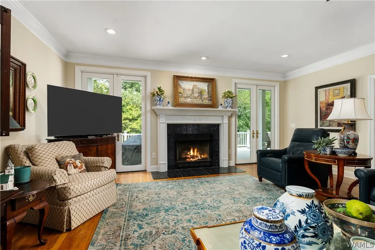
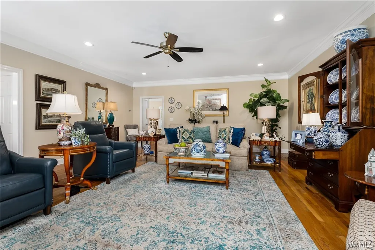
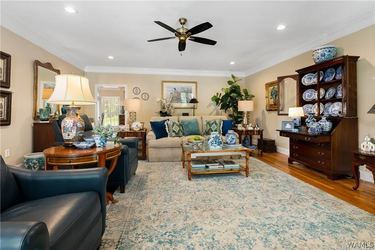
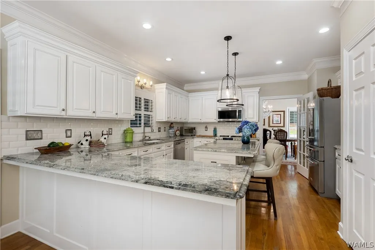
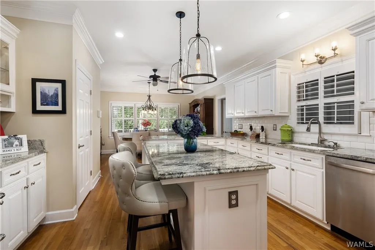
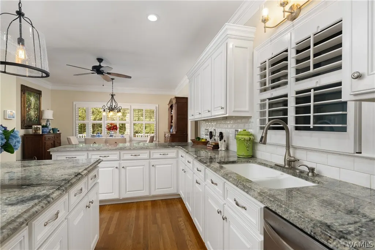
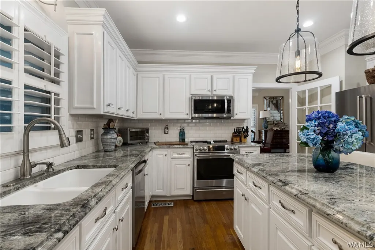
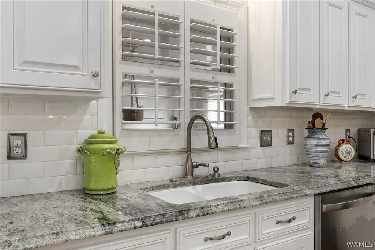
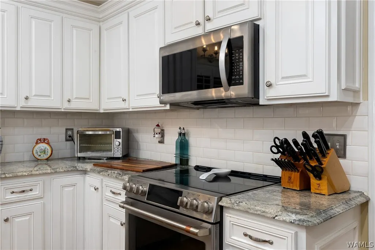
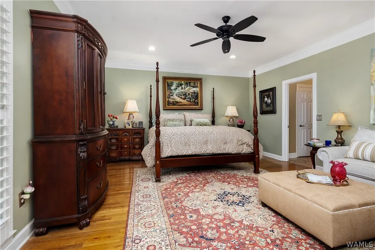
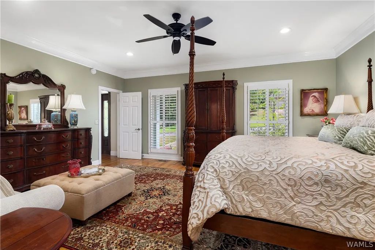
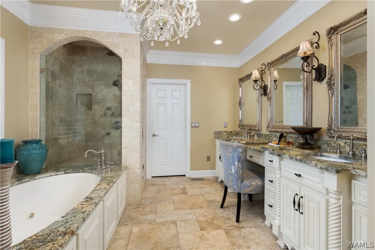
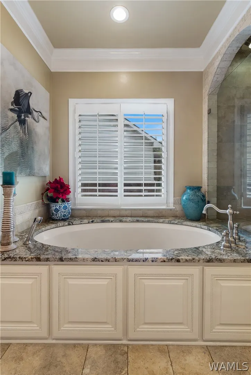
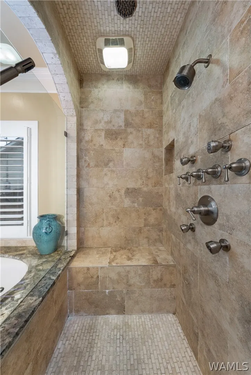
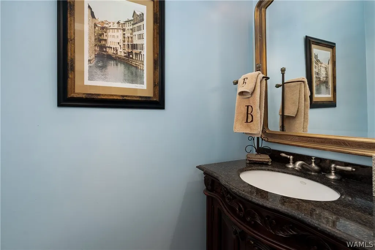
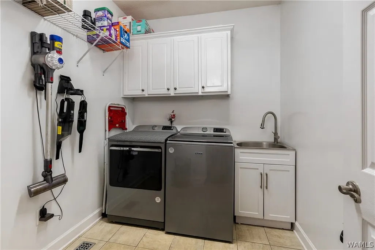
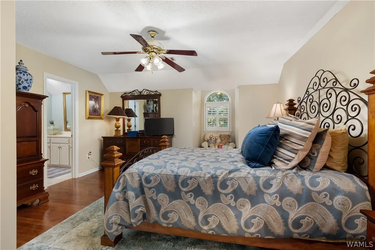
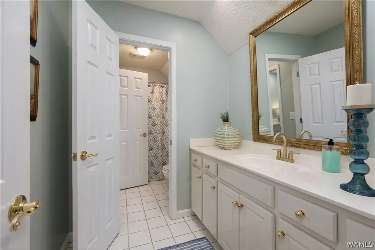
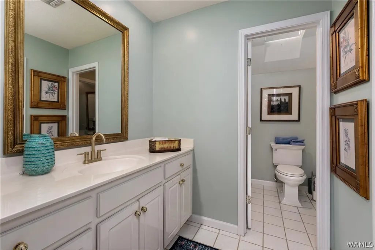
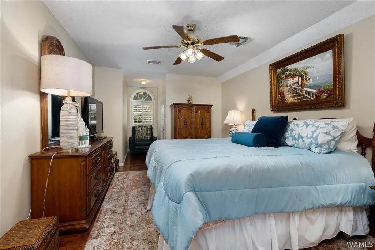
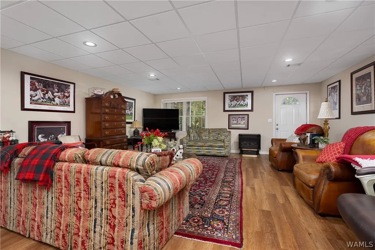
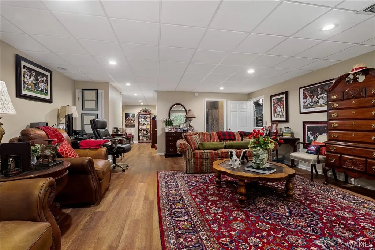
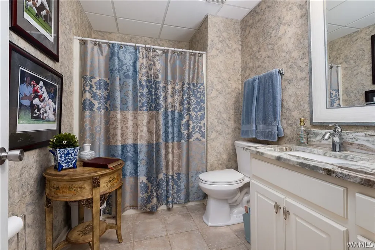
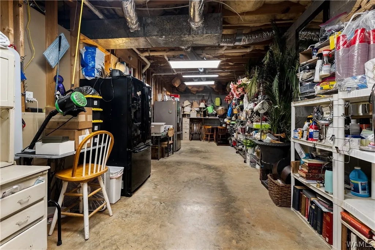
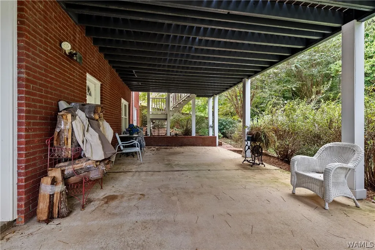
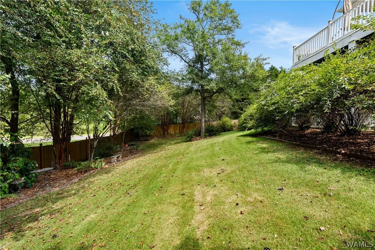
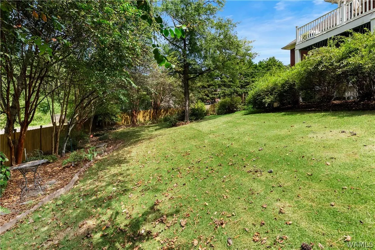
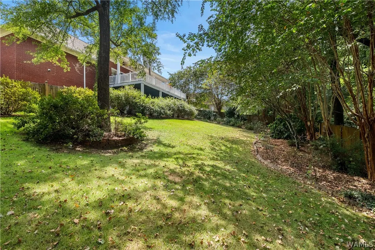
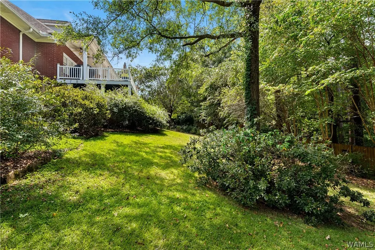
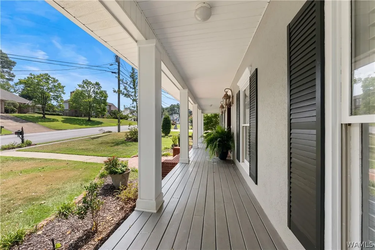
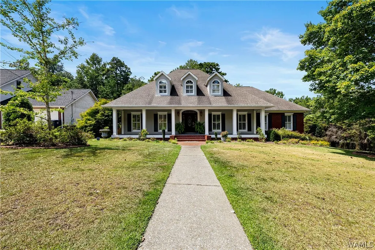
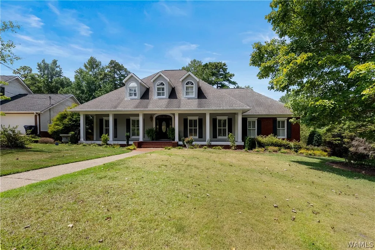
Spectacular custom build one owner home that is spacious in every room with 9 ft. and 8 ft. ceilings, all hardwood and tile floors, 2 family rooms (main floor and basement), an amazing kitchen, a 16x18 primary bedroom on main floor with spectacular bath with special walk-in shower and separate whirlpool and huge walk-in closet with shelves. In the full basement the right side has long and wide workshop with a garage door and on the left side the same size storage area that can easily become a 4th and 5th bedroom and create a 5000 sq. ft. living area - Home already has 3rd full bathroom in the basement. Definitely a must see home and scroll all the professional pictures attached,
| Elementary School | Middle School | High School |
|---|---|---|
| Vestavia Elementary School | Echols Middle School | Tuscaloosa County High School |
| Price History | |
|---|---|
| 8/25/2026 | Listed $650,000 |
General Features
| Utilities | Cable Available,Sewer Connected |
|---|---|
| Property Subtype | Single Family Residence |
| County | Tuscaloosa |
| Property Type | Residential |
| Attached Garage | true |
| Subdivision Name | Vestavia Hills |
| Garage Y/N | true |
| Status | Active |
| Directions | 69 North turn right onto Sprayberry Pkwy, first right onto Juniper Ridge Lane, first home on right. |
| ModificationTimestamp | 2026-09-13T20:05:47.567-00:00 |
| High School | Tuscaloosa County |
| City | Northport |
| MLS Area | (06) Northport City |
| Lot Size Units | Acres |
| Elementary School | Vestavia |
| Tax Annual Amount | 1319 |
| Middle/Junior High School | Echols |
| Lease Considered Y/N | false |
| Standard Status | Active |
| Property Sub Type Additional | Single Family Residence |
| PostalCity | Northport |
| Sewer | Connected |
| Heating | Central,Multiple Heating Units,Natural Gas |
| Cooling | Central Air,Electric,2 Units |
| Roof | Composition,Shingle |
| Construction Materials | Brick Veneer,Other |
| Legal Description | Lot 243 Vestavia Hills, Section 9 |
| Living Area | 3700 |
| Possession | Close Of Escrow |
| Appliances | Dishwasher,Disposal,Gas Oven,Gas Range,Gas Water Heater,Microwave,Tankless Water Heater,Water Heater |
| Architectural Style | Other |
| Pool Features | None |
| Year Built | 1995 |
| Stories Count | 2 |
| Levels | Two |
| Total Rooms | 12 |
| Full Baths | 3 |
| Listing Terms | Cash,Conventional,FHA |
| Year Built Details | 26-35 |
| Property Condition | Resale |
| Garage Spaces | 2 |
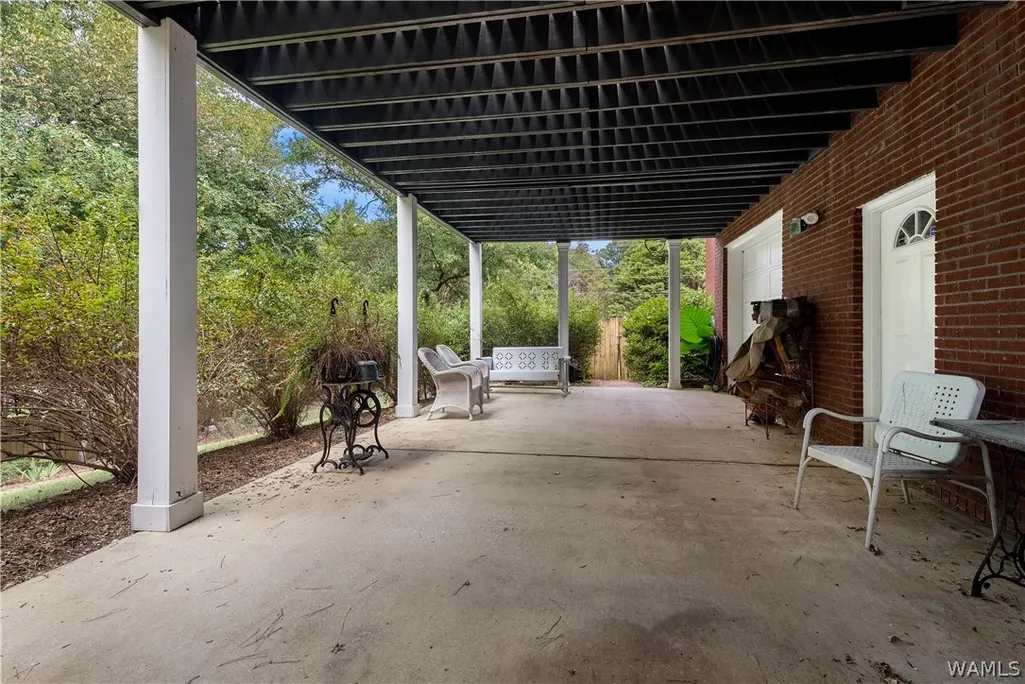
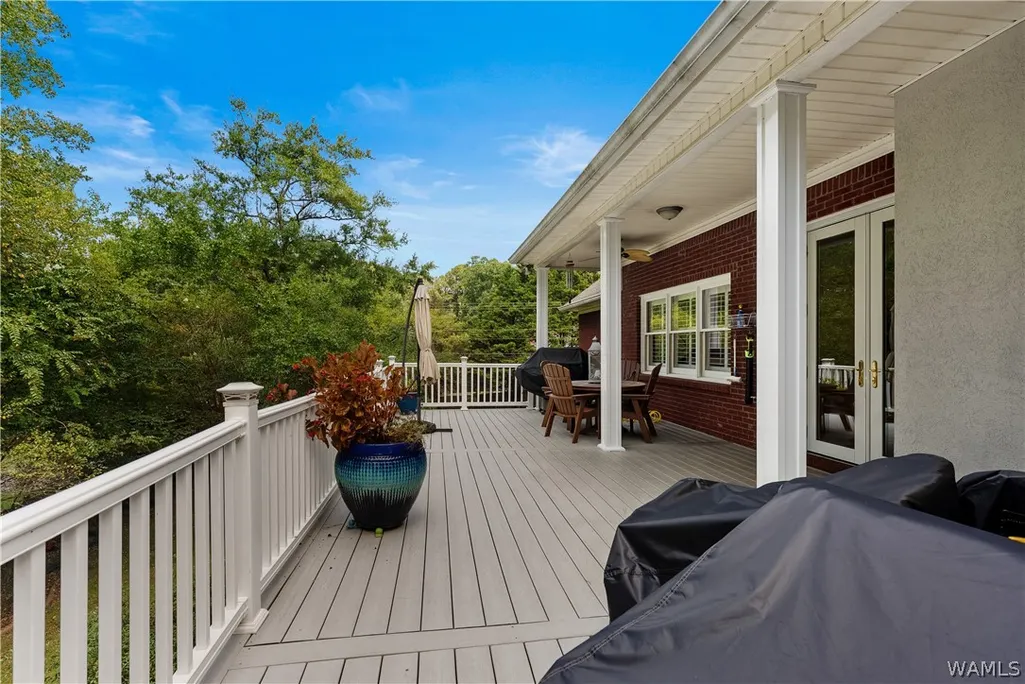
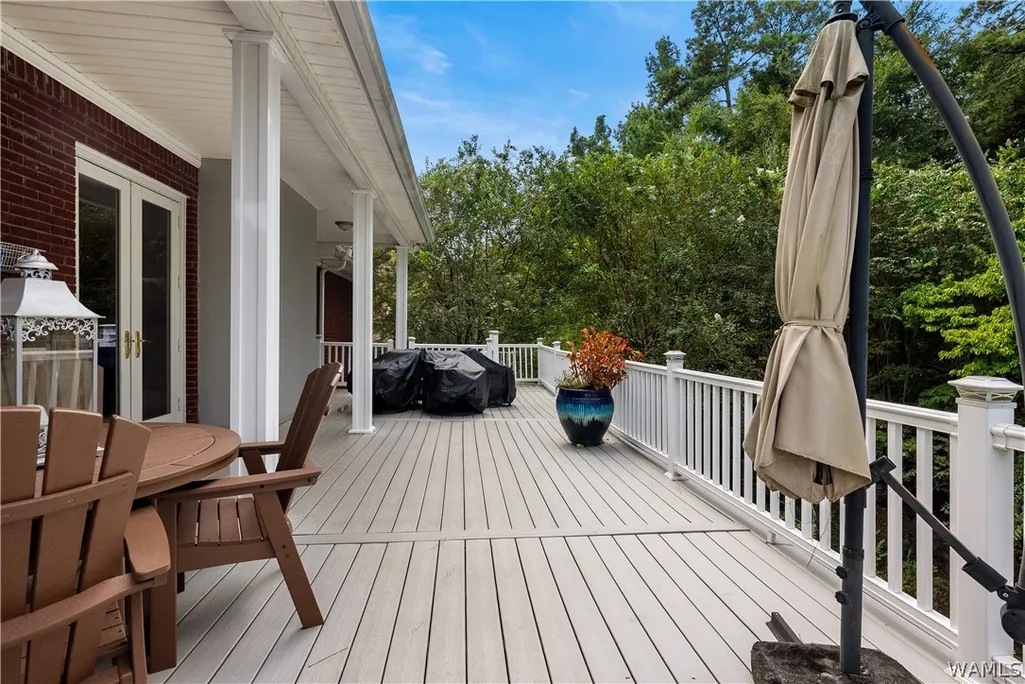
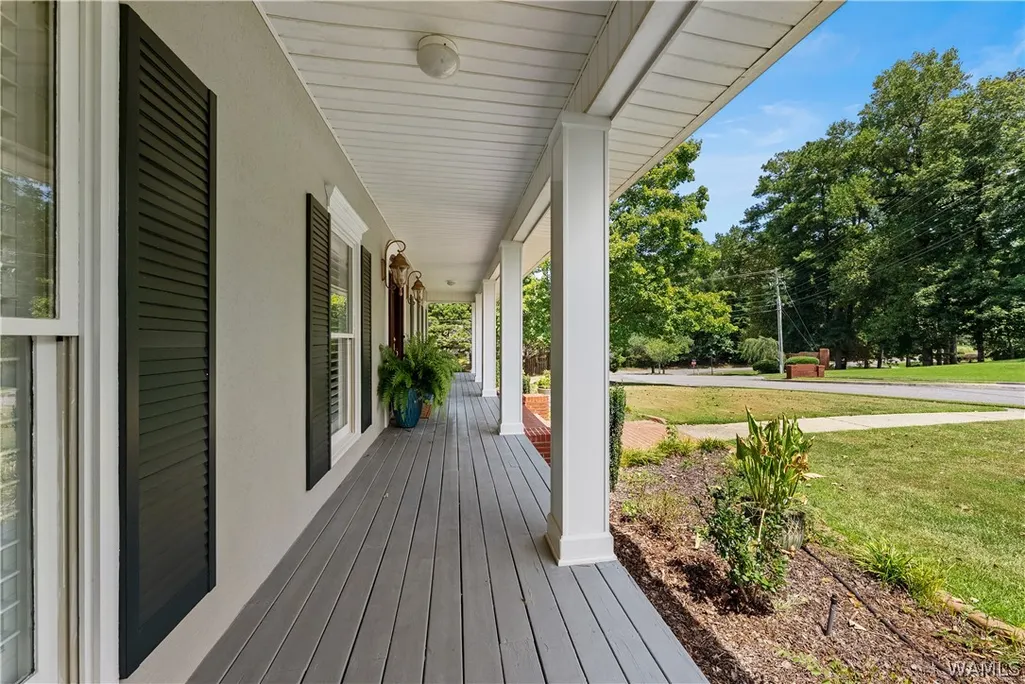
| Patio/Porch Features | Covered,Deck,Open |
| Security Features | Security System,Smoke Detector(s) |
| Association Amenities | None |
Interior Features
| Basement (Y/N) | true |
|---|---|
| Air Conditioning Y/N | true |
| Heating Y/N | true |
| Fireplace Y/N | true |
| Total Baths | 4 |
| Fireplace Features | Gas,Family/Living/Great Room |
| Half Baths | 1 |
| Laundry Features | Other |
| Total Bedrooms | 3 |
| Interior Amenities | Breakfast Bar,Breakfast Area,Separate/Formal Dining Room,Game Room,Home Office,In-Law Floorplan,Kitchen Island,Primary Downstairs,Pantry,Soaking Tub,Cable TV |
| Flooring | Hardwood |
| Window Features | Double Pane Windows,Plantation Shutters |
| Basement | Full,Finished,Partially Finished |
Exterior Features
| Lot Features | Corner Lot,Trees |
|---|---|
| Lot Dimensions | 92x152x112x38x112 |
| Road Surface Type | Paved |
| Waterfront Y/N | false |
| Building Area Total | 3700 |
| Parking Features | Attached,Concrete,Driveway,Garage,Two Car Garage,Garage Door Opener |
| Foundation Details | Slab |
| Vegetation | Wooded |
| Fencing | Wood |
Amenities
- Foreclosure
- Views
- Short Sale
- New Construction
- Adult 55+
- Lease To Own
- No HOA Fees
- Furnished
- Primary On Main
- Air Conditioning
- Seller Finance
- Green
- Fixer Upper
- Horse
- Golf
- Fireplace
- Deck
- Garage
- Basement
- Pool
Property vs Single Family Average in 35473
Price
Year Built
 © 2026 Greater Alabama MLS. IDX information is provided exclusively for consumers personal, non-commercial use and may not be used for any purpose other than to identify prospective properties consumers may be interested in purchasing. IDX content is not guaranteed accurate by the MLS or REMAX Premiere Group. Data last updated: September 14, 2026 2:20 AM UTC
 Baldwin County Association Of Realtors®: All information deemed reliable but not guaranteed. All properties are subject to prior sale, change or withdrawal. Neither listing broker(s) or information provider(s) shall be responsible for any typographical errors, misinformation, misprints and shall be held totally harmless. Listing(s) information is provided for consumer's personal, non-commercial use and may not be used for any purpose other than to identify prospective properties consumers may
 West Alabama Multiple Listing Service, Inc.® All information is believed to be accurate but is not guaranteed. Protected by Copyright© 2026 and is owned either by the Tuscaloosa Association of REALTORS® or by the developers of the software, Kunversion, LLC. All rights reserved.
