
Address
478 Hardwick Street, Tuscaloosa, AL
Price
$ 729,900
Property Attributes
- MLS#176898
- TypeSingle Family
- Listing Status Active
- CountyTuscaloosa
- CityTuscaloosa
- AreaNorth of the River City
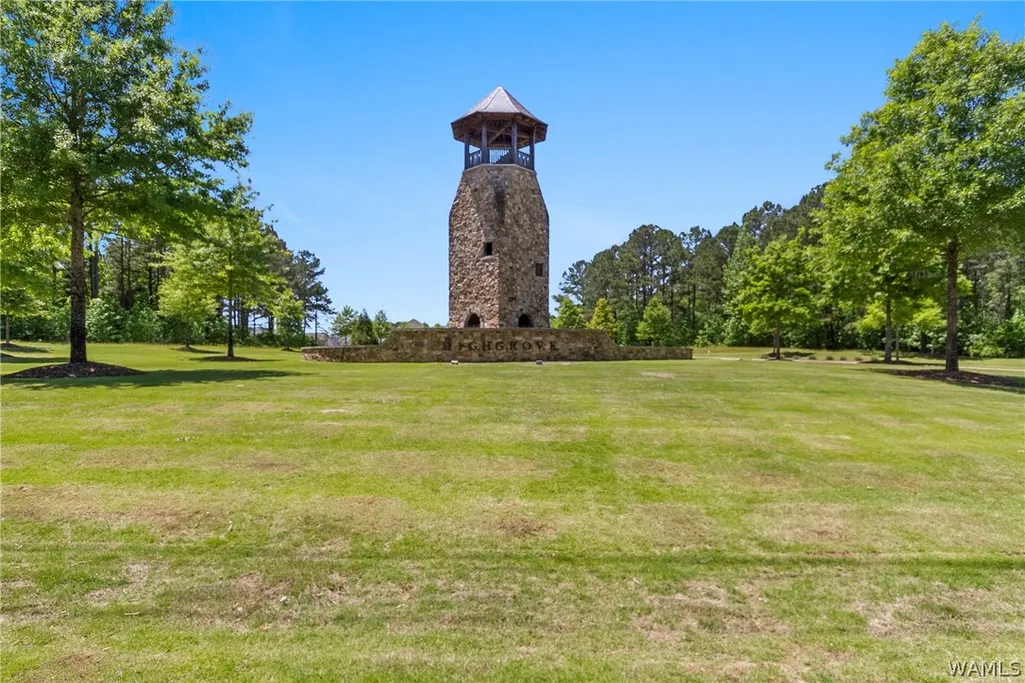
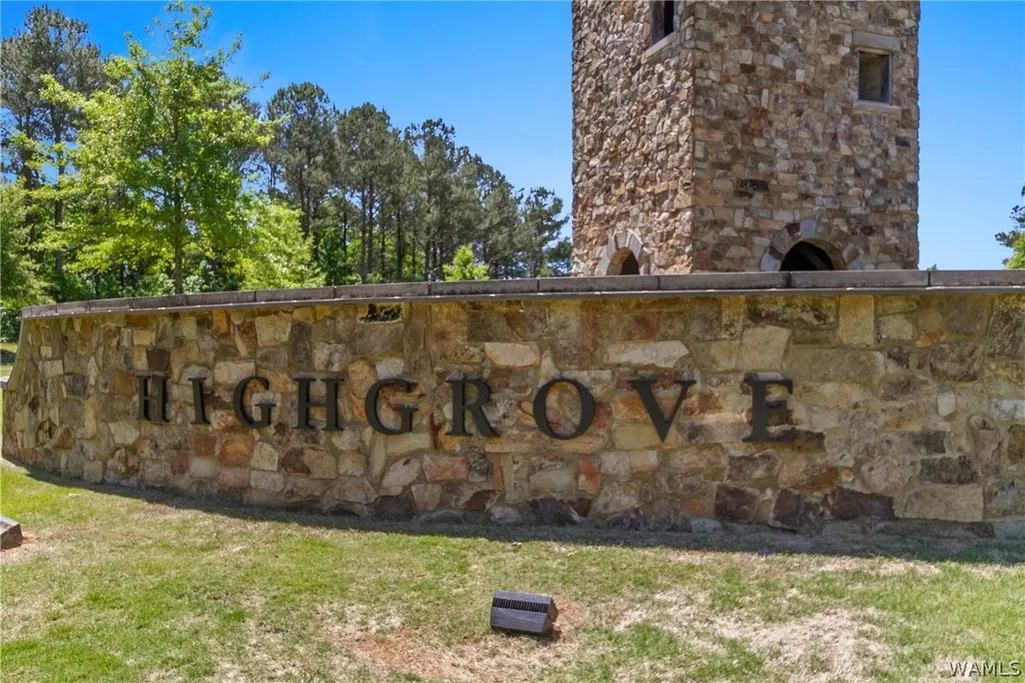
- NeighborhoodHighgrove
- Zip35406
- Style
- Year Built2026
- Price$ 729,900
- Bedrooms4
- Full Bathrooms3
- Half Bathrooms1
- Sqr Footage3050
- Lot Size0.18 Acres
Data Source:
West Alabama MLS (WAMLS)
Property Description
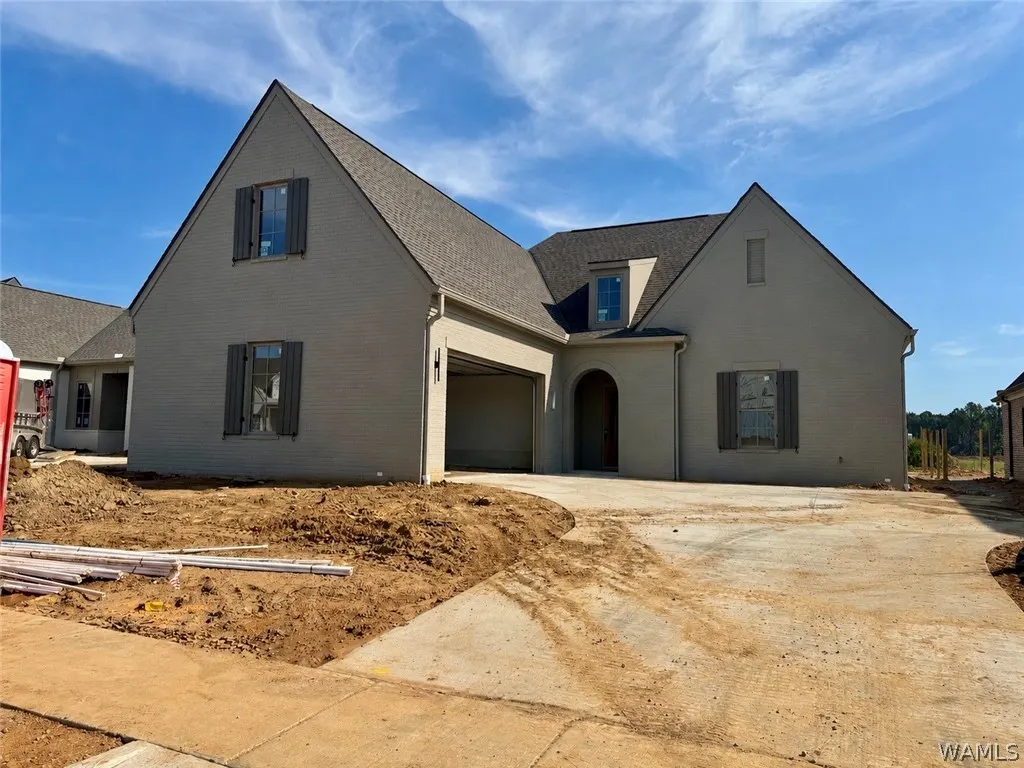
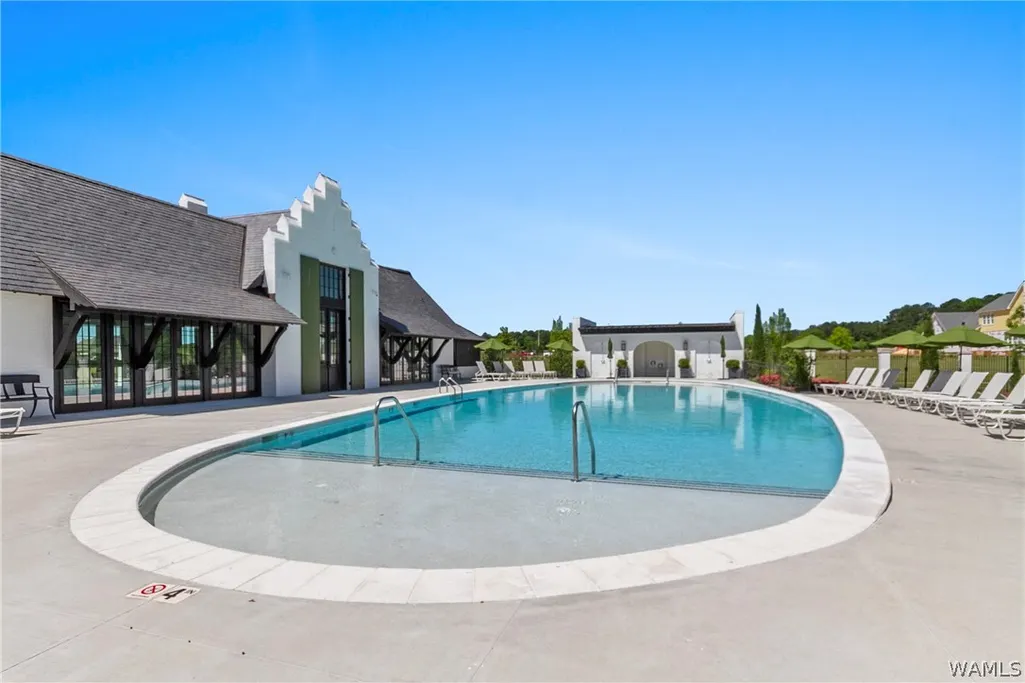
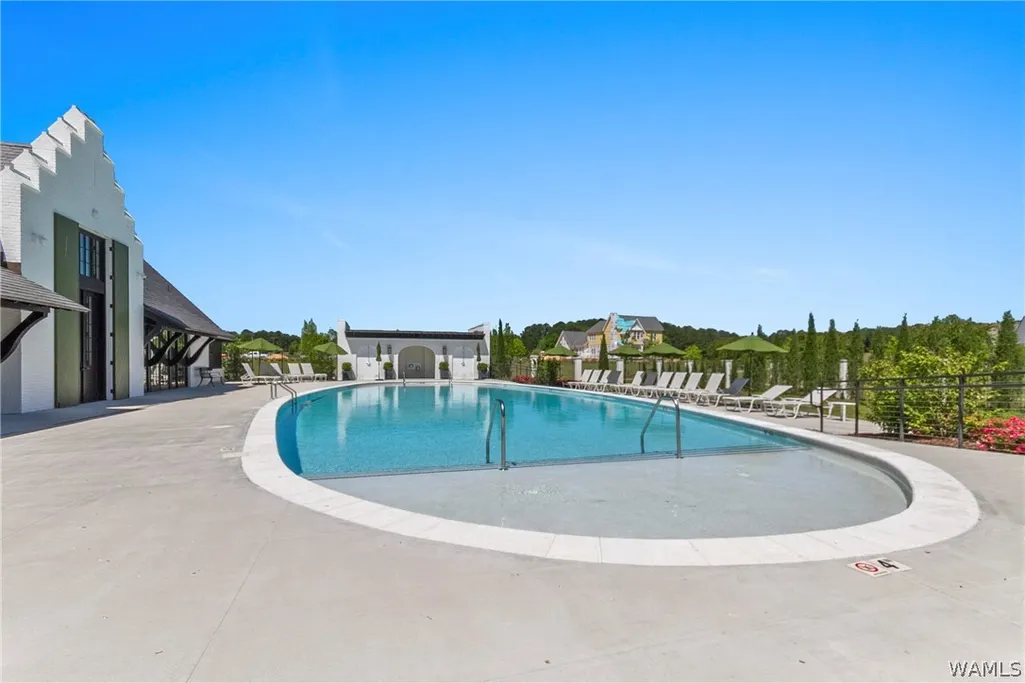
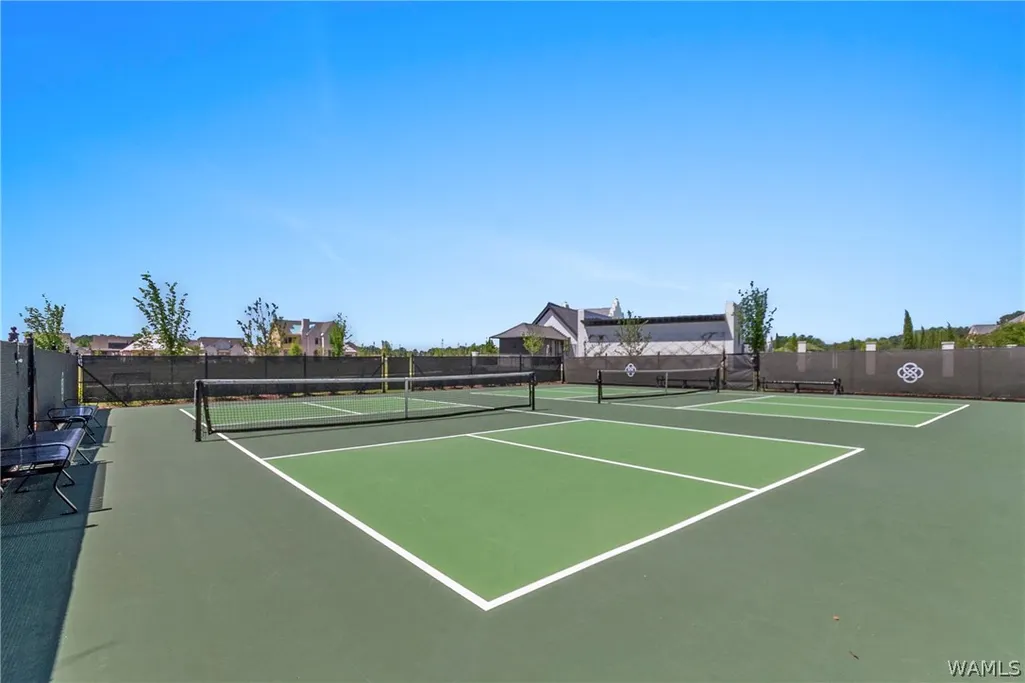
THIS EXCEPTIONAL HOME FEATURES 4 BEDROOMS, 3.5 BATHS, AND A VERSATILE BONUS ROOM, THOUGHTFULLY DESIGNED FOR BOTH COMFORT AND STYLE. THE KITCHEN IMPRESSES WITH PREMIUM APPLIANCES, A LARGE ISLAND, QUARTZ COUNTERTOPS, AND A BREAKFAST NOOK. THE EXPANSIVE PRIMARY SUITE IS A TRUE RETREAT, SHOWCASING HIGH-END FINISHES AND REFINED DETAILS. THE FLOOR PLAN OFFERS FLEXIBILITY WITH TWO ADDITIONAL BEDROOMS AND FULL BATH ON THE MAIN LEVEL, PLUS A BEDROOM, A BATH, AND A BONUS ROOM UPSTAIRS—PERFECT FOR GUESTS OR FAMILY. ENJOY A SPACIOUS BACKYARD AND A COVERED PATIO IDEAL FOR OUTDOOR LIVING. ALL THIS WITHIN A COMMUNITY OFFERING EXCEPTIONAL AMENITIES THAT ELEVATE EVERYDAY LIFE!
| Elementary School | Middle School | High School |
|---|---|---|
| Rock Quarry Elementary School | Northridge Middle School | Northridge High School |
| Price History | |
|---|---|
| 8/13/2026 | Listed $729,900 |
General Features
| Utilities | Cable Available,Sewer Connected |
|---|---|
| Property Subtype | Single Family Residence |
| County | Tuscaloosa |
| Property Type | Residential |
| Attached Garage | true |
| Subdivision Name | Highgrove |
| Garage Y/N | true |
| Status | Active |
| Directions | Turn left into Highgrove, continue straight on Highgrove Rd. Pass the neighborhood pool and take a left on Hardwick Street. |
| ModificationTimestamp | 2026-08-13T20:15:16.030-00:00 |
| High School | Northridge |
| City | Tuscaloosa |
| MLS Area | (01) North of the River City |
| Lot Size Units | Acres |
| Elementary School | Rock Quarry |
| Middle/Junior High School | Northridge |
| Lease Considered Y/N | false |
| Standard Status | Active |
| Property Sub Type Additional | Single Family Residence |
| PostalCity | Tuscaloosa |
| Sewer | Connected |
| Heating | Multiple Heating Units |
| Cooling | 2 Units |
| Roof | Composition,Shingle |
| Construction Materials | Brick Veneer |
| Legal Description | Lot 112 Highgrove |
| Living Area | 3050 |
| HOA Fee | 1200 |
| Possession | Close Of Escrow |
| Appliances | Dishwasher,Disposal,Gas Oven,Gas Range,Microwave,Tankless Water Heater |
| Architectural Style | Other |
| Pool Features | Community,Pool,Association |
| Year Built | 2026 |
| Levels | One and One Half |
| Full Baths | 3 |
| Listing Terms | Cash,Conventional,VA Loan |
| Year Built Details | New |
| Property Condition | Under Construction |
| Assoc Fee Paid Per | Annually |
| Garage Spaces | 2 |
| Community Features | Gutter(s),Pool |
| Security Features | Smoke Detector(s) |
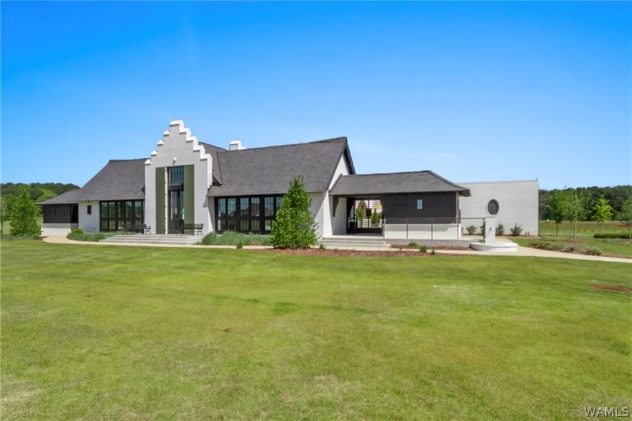
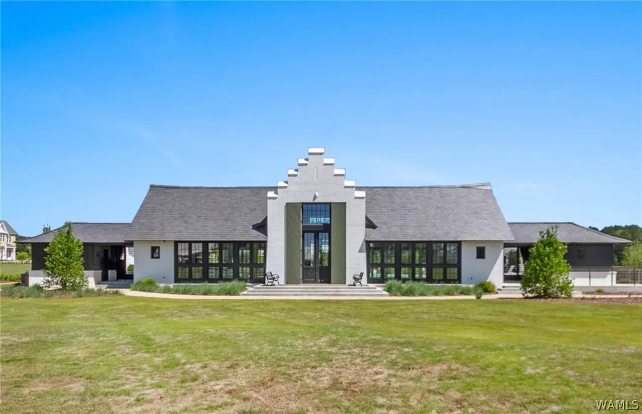
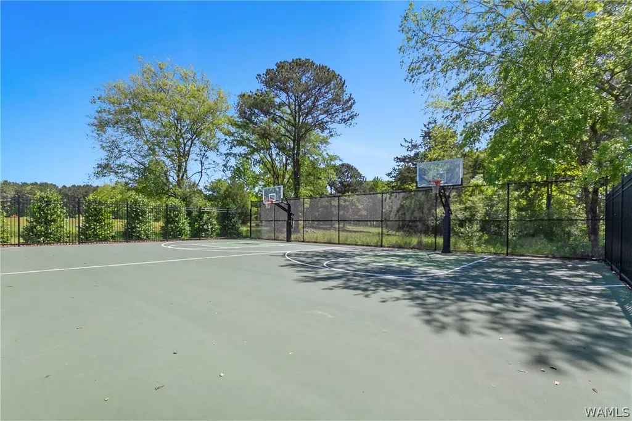
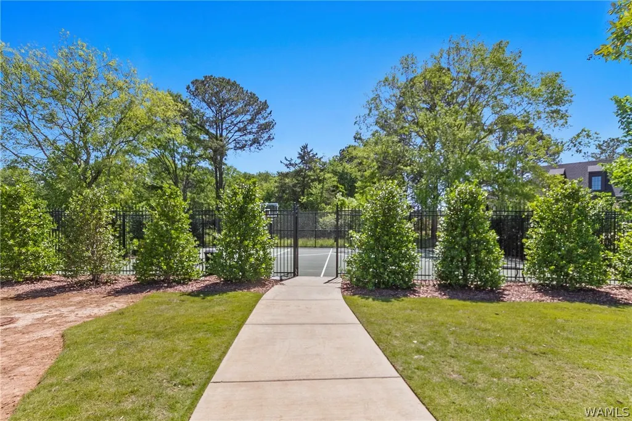
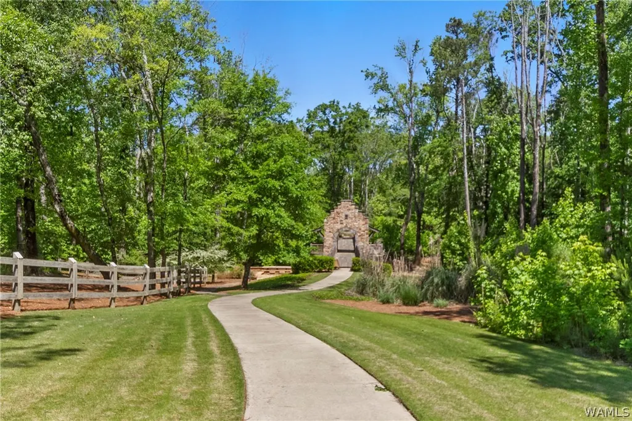
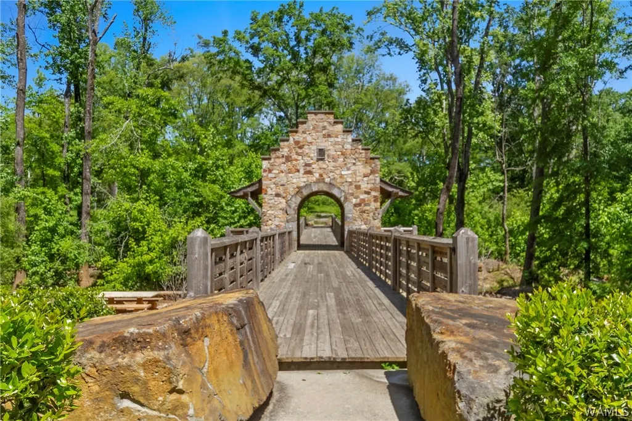
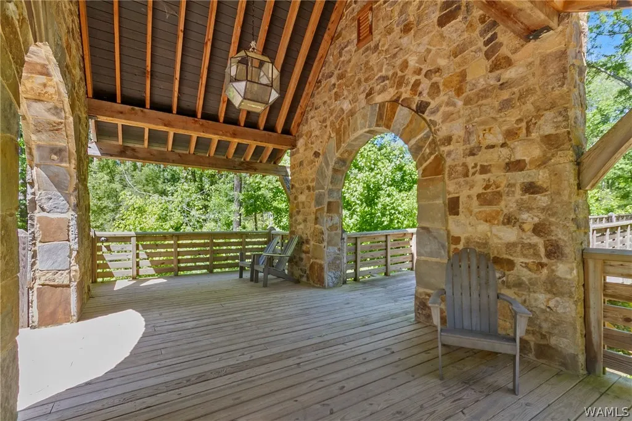
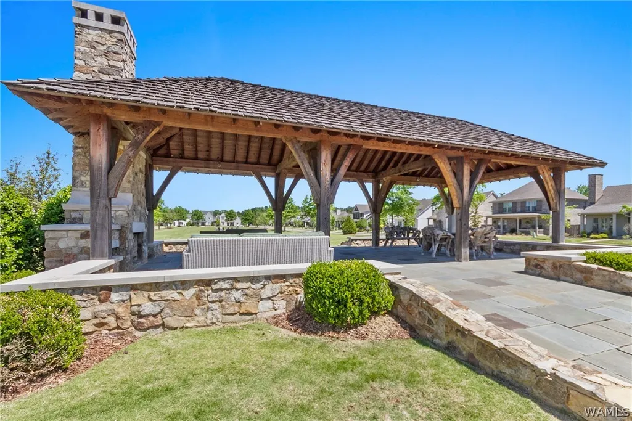
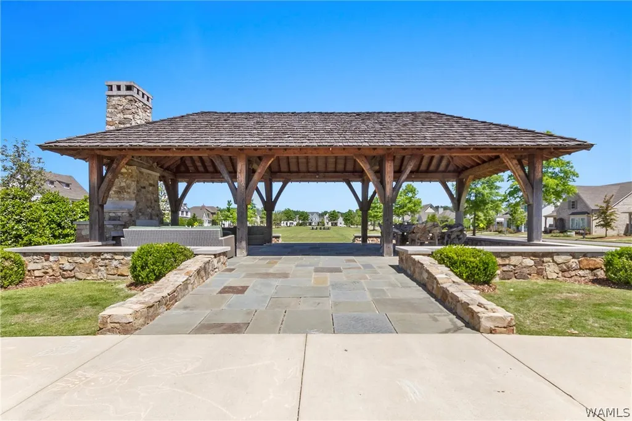
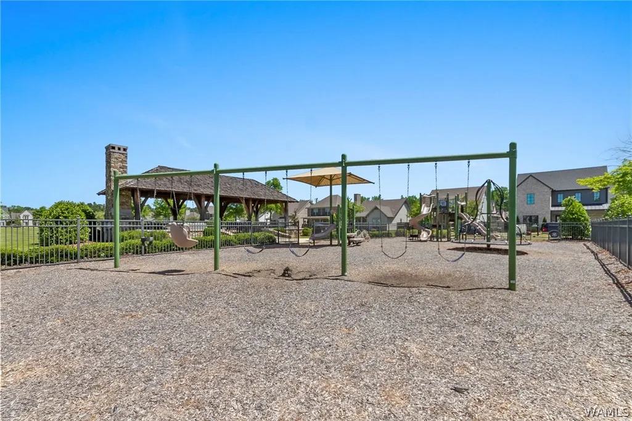
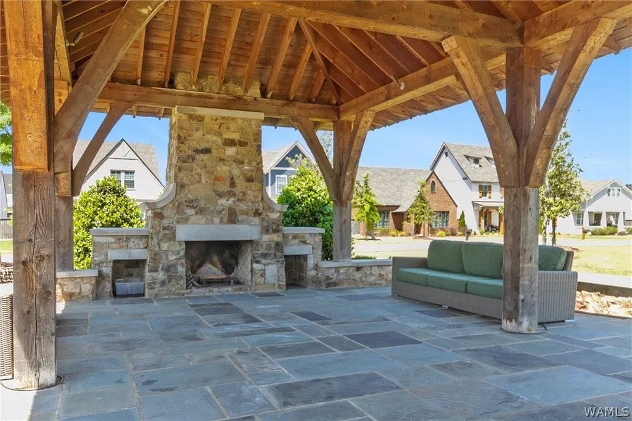
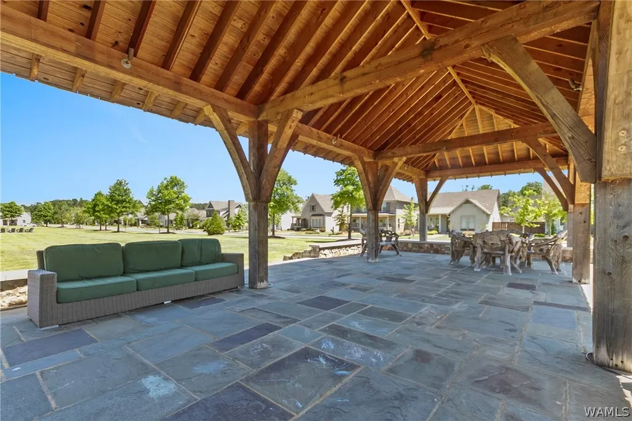
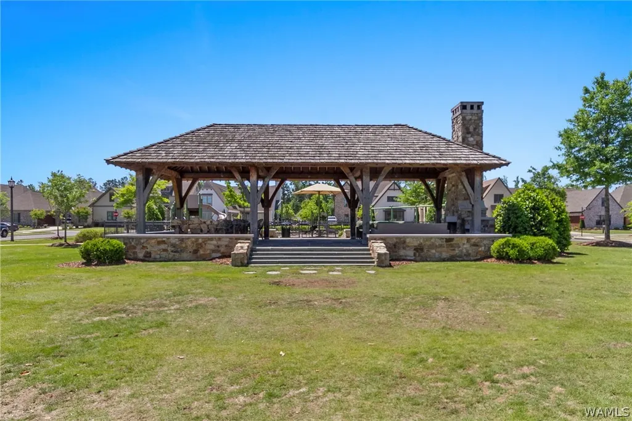
| Association Amenities | Clubhouse,Playground,Park,Pool,Pets Allowed,Trail(s) |
| Pets Allowed | Yes |
Interior Features
| Basement (Y/N) | false |
|---|---|
| Air Conditioning Y/N | true |
| Heating Y/N | true |
| Fireplace Y/N | true |
| Total Baths | 4 |
| Total Fireplaces | 1 |
| Fireplace Features | One,Family/Living/Great Room |
| Half Baths | 1 |
| Laundry Features | Main Level,Laundry Room |
| Total Bedrooms | 4 |
| Interior Amenities | Breakfast Bar,Breakfast Area,Ceiling Fan(s),Granite Counters,Kitchen Island,Open Concept,Pantry,Solid Surface Counters,Soaking Tub,Cable TV,Vaulted Ceiling(s),Walk-In Closet(s) |
| Flooring | Hardwood |
Exterior Features
| Lot Features | Level |
|---|---|
| Lot Size Area | 0.18 |
| Lot Size Acres | 0.18 |
| Road Surface Type | Paved |
| Waterfront Y/N | false |
| Building Area Total | 3050 |
| Exterior Amenities | Rain Gutters,Sprinkler/Irrigation |
| Parking Features | Attached,Concrete,Driveway,Garage,Two Car Garage,Garage Door Opener |
| Foundation Details | Slab |
| Fencing | Wood |
Amenities
- Foreclosure
- Views
- Short Sale
- New Construction
- Adult 55+
- Lease To Own
- No HOA Fees
- Furnished
- Primary On Main
- Air Conditioning
- Seller Finance
- Green
- Fixer Upper
- Horse
- Golf
- Fireplace
- Deck
- Garage
- Basement
- Pool
Property vs Single Family Average in 35406
Price
Year Built
 © 2026 Greater Alabama MLS. IDX information is provided exclusively for consumers personal, non-commercial use and may not be used for any purpose other than to identify prospective properties consumers may be interested in purchasing. IDX content is not guaranteed accurate by the MLS or REMAX Premiere Group. Data last updated: September 12, 2026 8:59 PM UTC
 Baldwin County Association Of Realtors®: All information deemed reliable but not guaranteed. All properties are subject to prior sale, change or withdrawal. Neither listing broker(s) or information provider(s) shall be responsible for any typographical errors, misinformation, misprints and shall be held totally harmless. Listing(s) information is provided for consumer's personal, non-commercial use and may not be used for any purpose other than to identify prospective properties consumers may
 West Alabama Multiple Listing Service, Inc.® All information is believed to be accurate but is not guaranteed. Protected by Copyright© 2026 and is owned either by the Tuscaloosa Association of REALTORS® or by the developers of the software, Kunversion, LLC. All rights reserved.
